Architectural 3D modeling and visualization to communicate design intent, materials, spaces, and project concepts before construction begins.
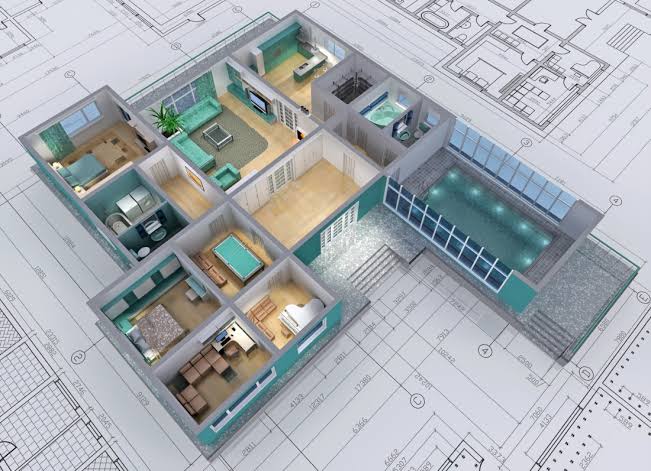
Architectural 3D modeling and visualization to communicate design intent, materials, spaces, and project concepts before construction begins.
We create photorealistic and stylized renderings that bring your designs to life. From early concept studies to marketing-ready images, our visuals help clients, stakeholders, and buyers clearly understand the finished space.
We work from CAD, Revit, PDFs, sketches, or design briefs. Our workflow is iterative and transparent, so you can review materials, lighting, and composition at every key step.
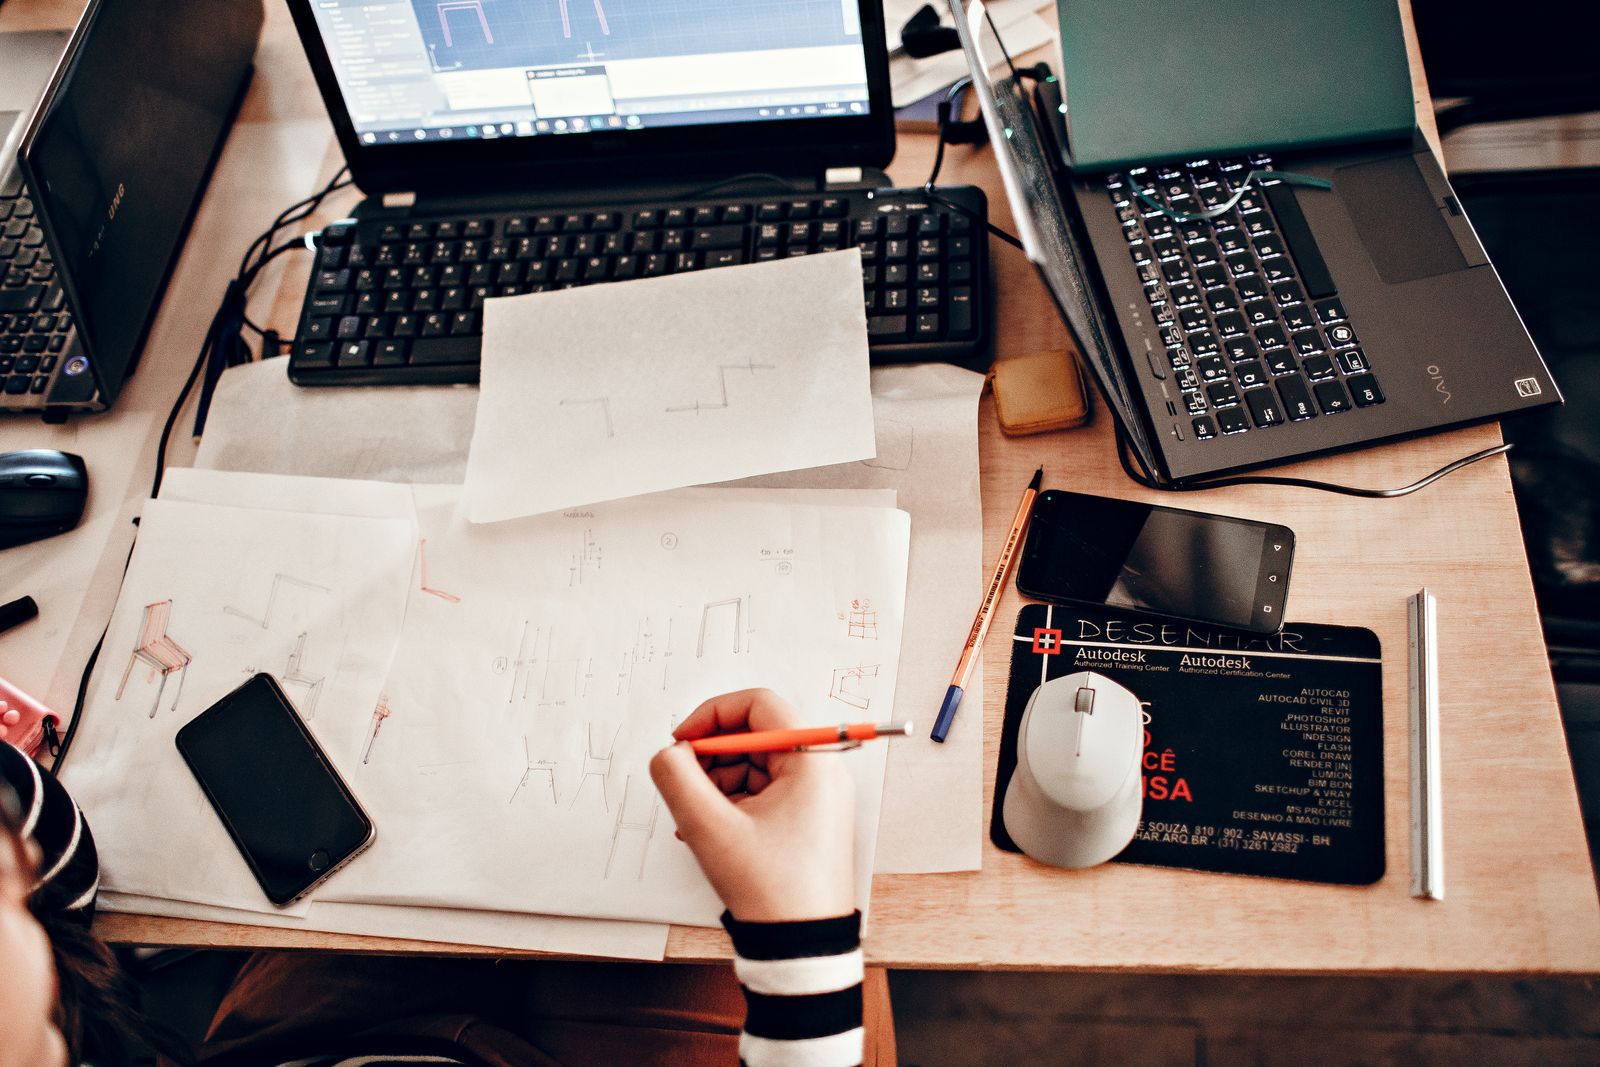
We focus on composition, materials, and lighting to create compelling visuals. Whether for client approvals or marketing, our images accurately reflect design intent and quality.
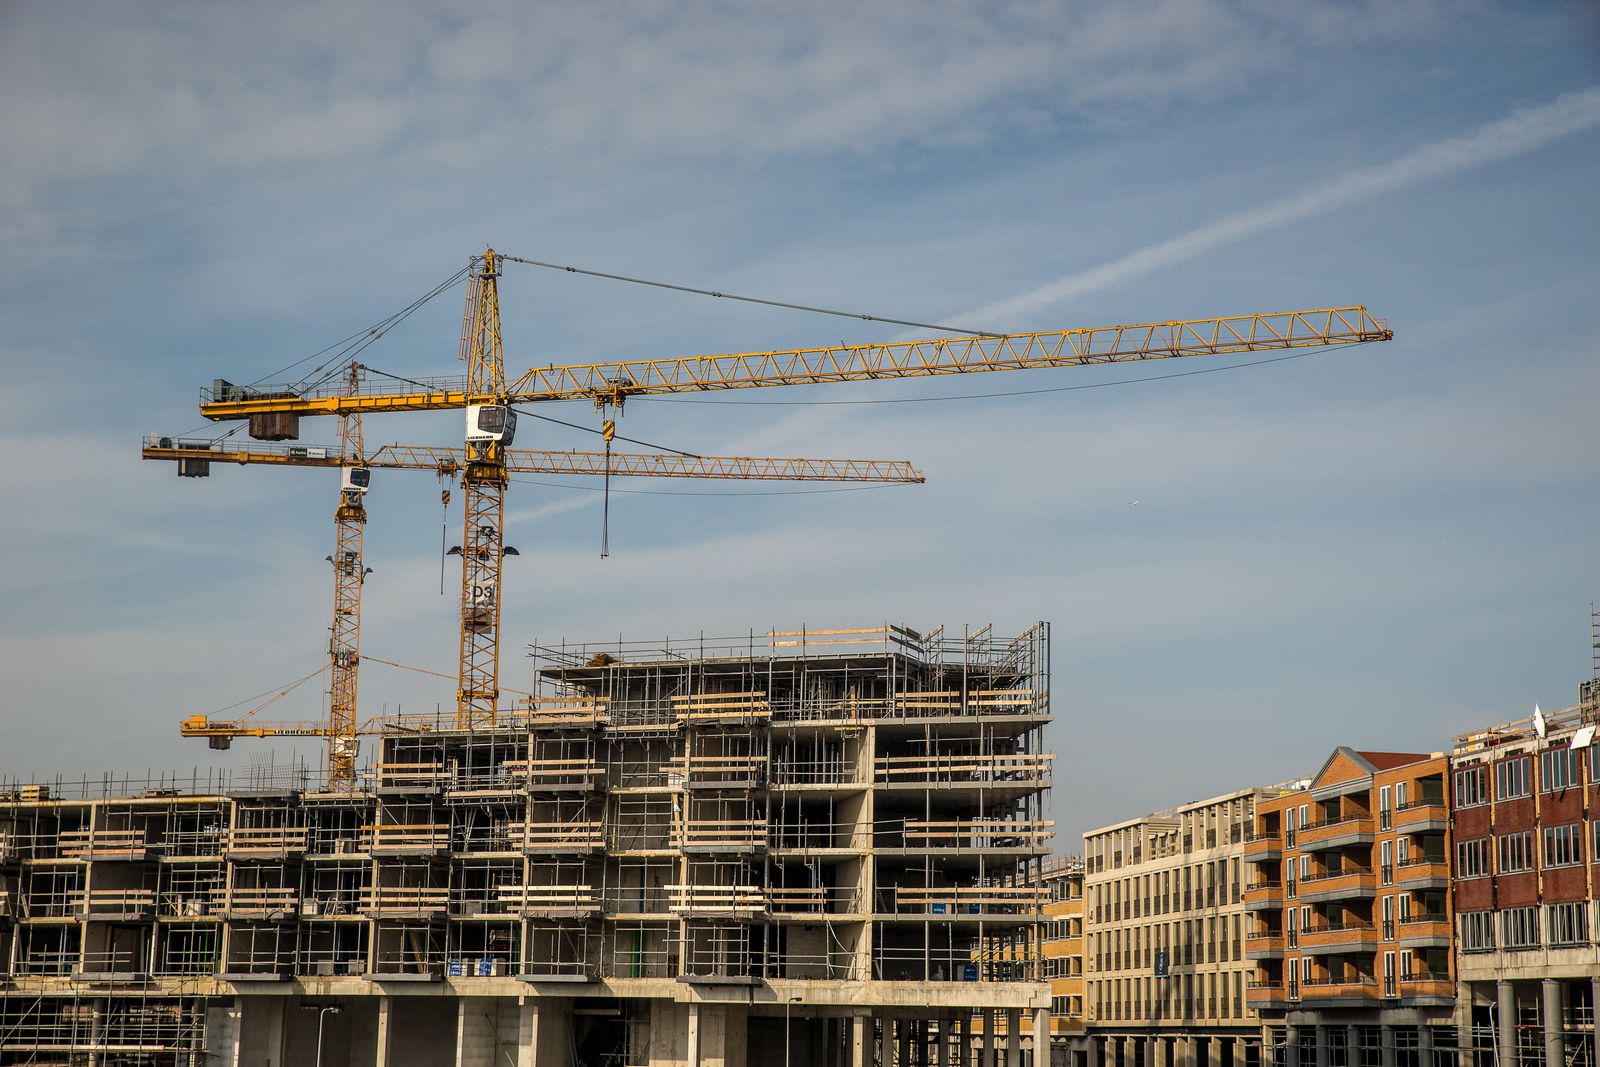
We provide low-resolution previews for feedback, track requested changes, and deliver final high-resolution images in your preferred formats. Clear communication keeps revisions focused and on schedule.
Our process keeps your project moving forward without unnecessary back and forth.
Send us your project details and plans—we'll review the scope and provide a clear estimate.
We quantify and organize your scope, applying accurate materials, labor, and system details.
Get clean, organized outputs ready to use for bidding, budgeting, or permit submittals.
Complementary services to keep your project coordinated from start to finish.
Detailed quantity takeoffs and construction estimates for bidding and budgeting.
Explore ServiceDesign and construction documentation for residential and commercial projects.
Explore ServiceStructural, civil, MEP engineering to support code-compliant designs.
Explore ServiceCAD files (DWG), Revit models (RVT), PDFs, sketches, or design briefs work well. Include material references, desired camera angles, and image resolution requirements if known.
We include a set number of preview rounds to keep the process efficient. Additional rounds can be scoped separately based on requested changes.
We can deliver web-optimized or high-resolution print-ready images (up to 4K+). Let us know your intended use so we output at the right size.
