Professional CAD drafting, Revit modeling, BIM documentation, construction details, revisions, and drawing development for all project types.
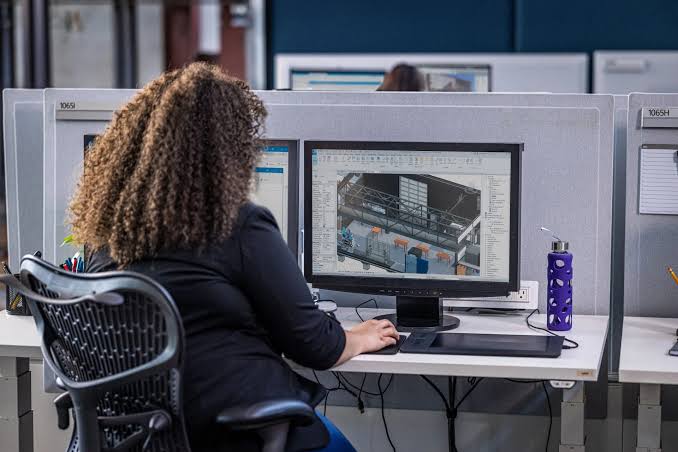
Professional CAD drafting, Revit modeling, BIM documentation, construction details, revisions, and drawing development for all project types.
We convert sketches, PDFs, markups, or redlines into accurate, production-ready CAD and Revit files. Our drafting standards emphasize precision, layer organization, and coordination to integrate seamlessly with your existing workflows.
Whether you need 2D drafting, 3D Revit modeling, or conversion from CAD to Revit, we deliver clean files ready for design development, documentation, or coordination.

We follow clear layer naming, sheet setups, view templates, and annotation standards to ensure files are easy to edit and reuse. Every drawing is checked for consistency before delivery.
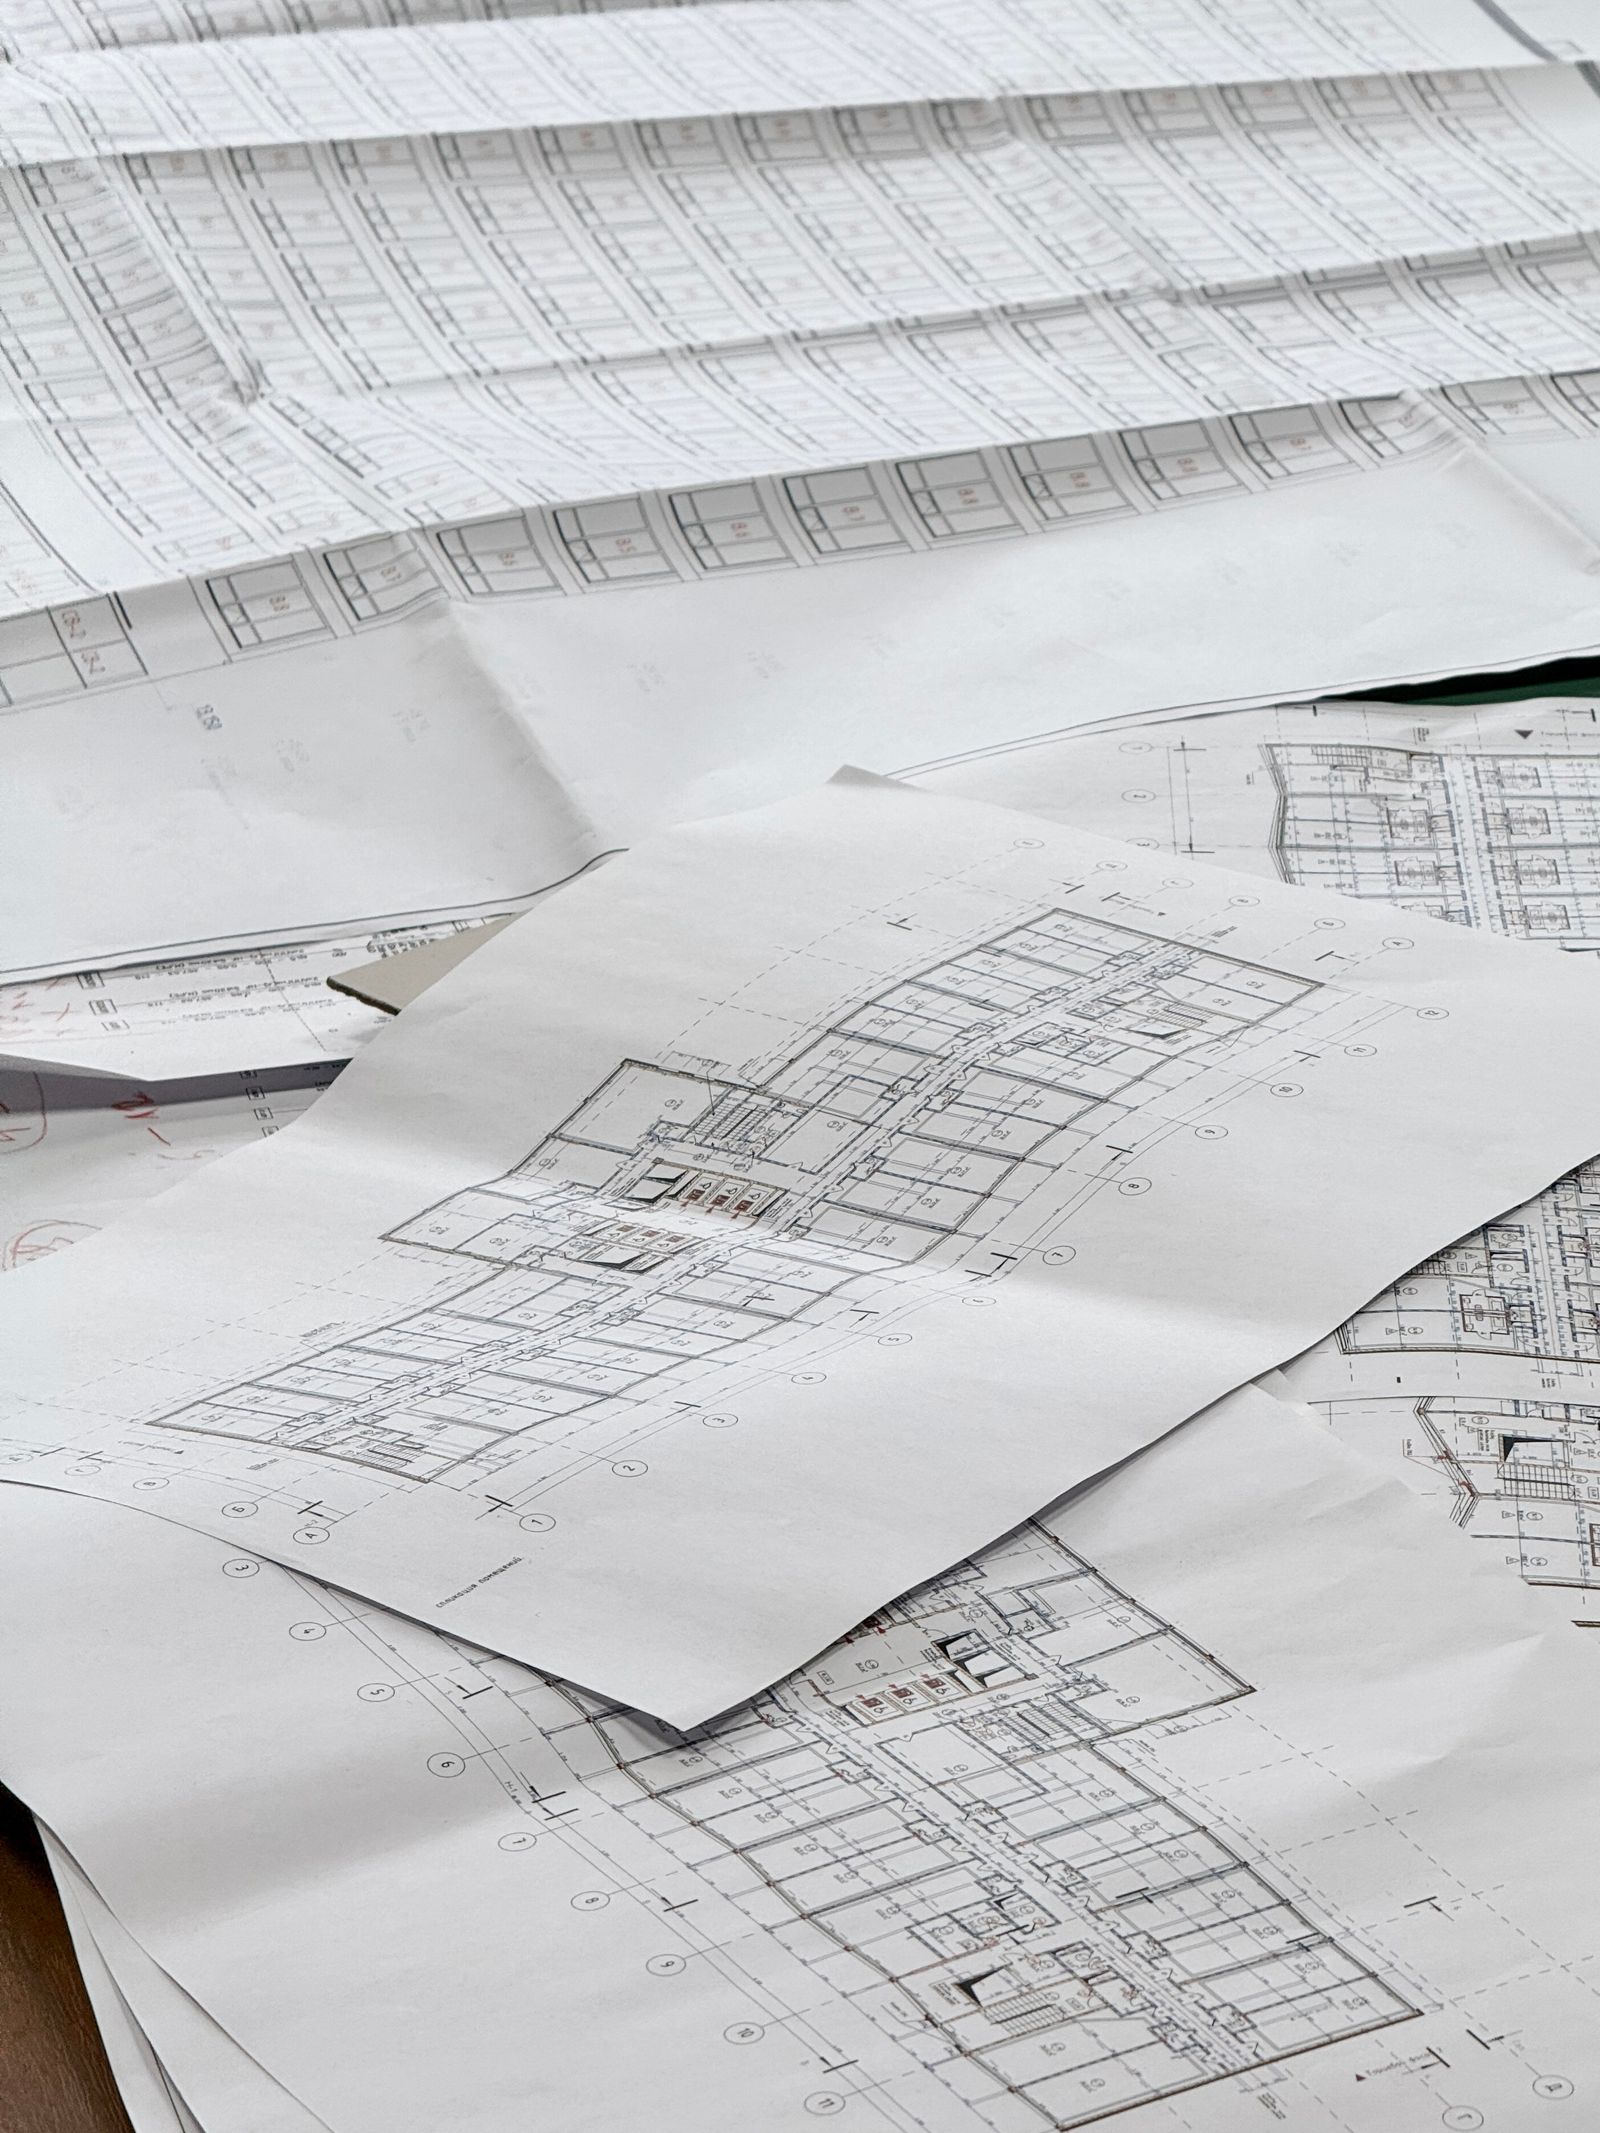
Our Revit models are built for documentation and coordination—not just visuals. We structure families, views, and sheets to support downstream tasks like quantity takeoffs, clash detection, and updates.
Our process keeps your project moving forward without unnecessary back and forth.
Send us your project details and plans—we'll review the scope and provide a clear estimate.
We quantify and organize your scope, applying accurate materials, labor, and system details.
Get clean, organized outputs ready to use for bidding, budgeting, or permit submittals.
Complementary services to keep your project coordinated from start to finish.
Detailed quantity takeoffs and construction estimates for bidding and budgeting.
Explore ServiceDesign and construction documentation for residential and commercial projects.
Explore ServiceStructural, civil, MEP engineering to support code-compliant designs.
Explore ServiceWe can work in common AutoCAD and Revit versions. Please specify your required version when submitting files so we match exactly.
Yes. Send PDFs, scans, or hand sketches with scale info; we'll draft accurate, editable files in your preferred format.
Yes. We produce as-built drawings from field markups and shop drawings with fabrication-level clarity and proper detailing.
