Structural, civil, mechanical, electrical, plumbing, and MEP engineering services supporting design, analysis, and construction documentation.

Structural, civil, mechanical, electrical, plumbing, and MEP engineering services supporting design, analysis, and construction documentation.
We provide practical, code-aware engineering support to complement architectural designs and keep projects buildable. Our engineers focus on safe, efficient solutions that meet local codes and streamline plan review.
From load calculations to coordinated MEP layouts, we deliver clear drawings and supporting documentation tailored to your project scope and jurisdictional requirements.
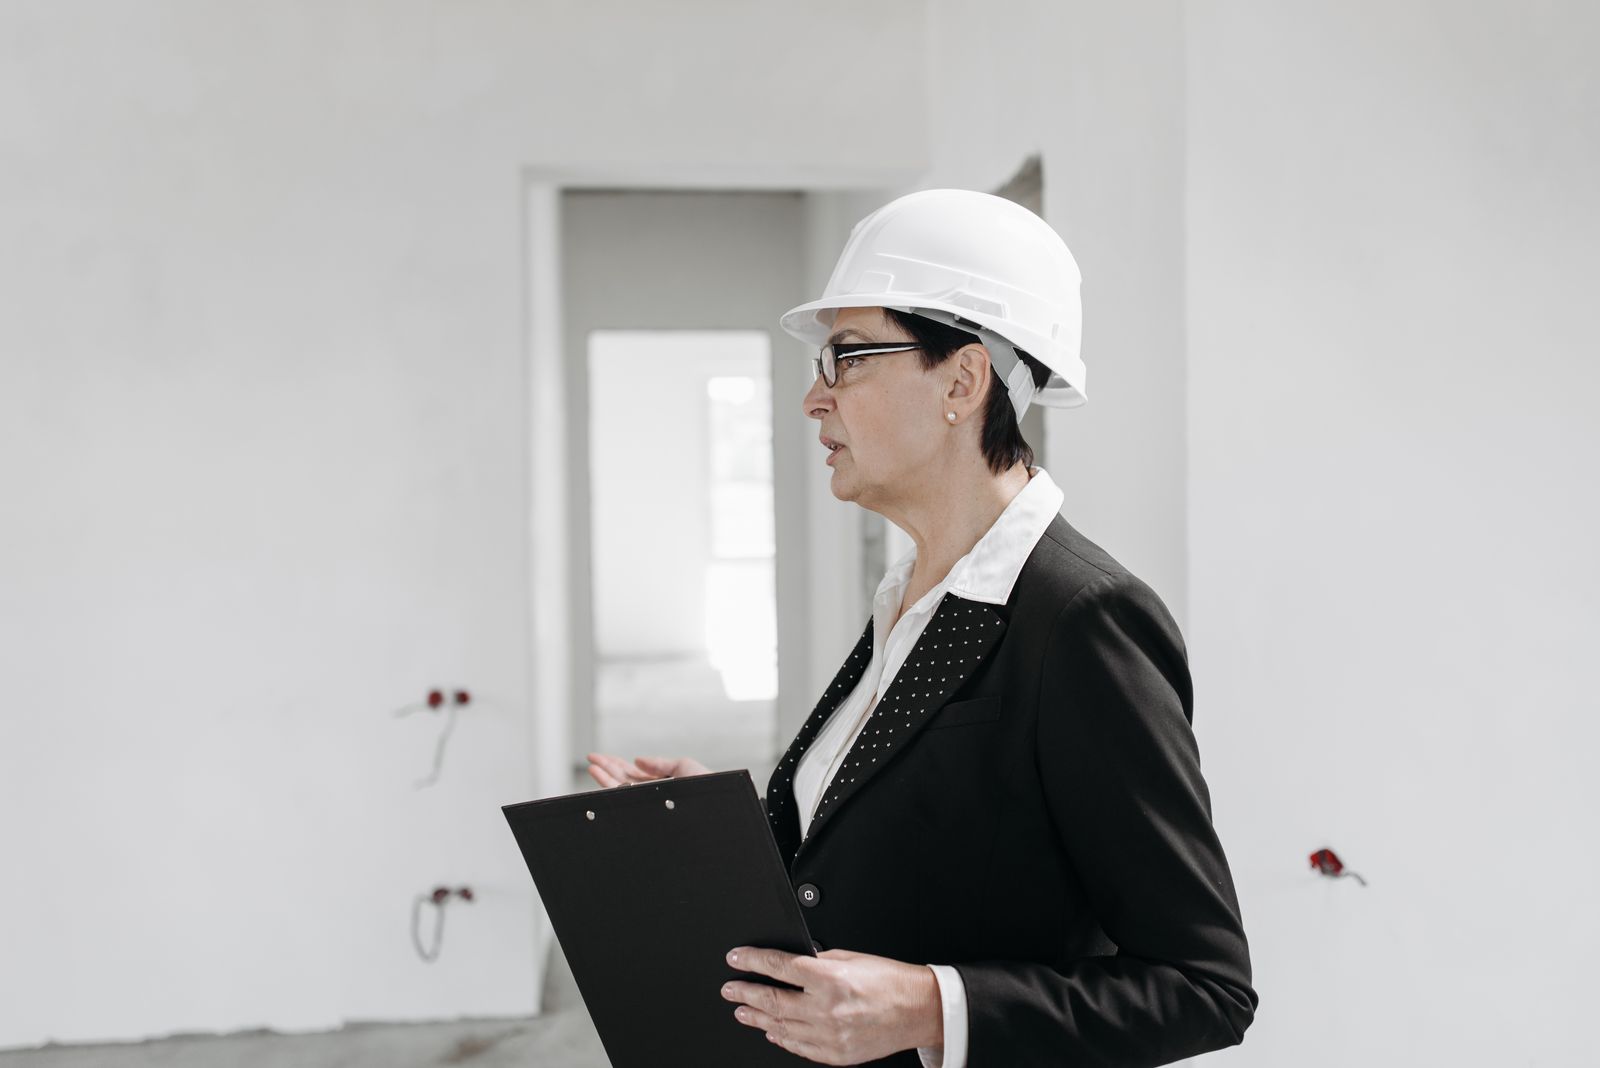
We coordinate across disciplines to avoid clashes and ensure systems fit within the architectural design. Our drawings are organized for clarity, with consistent tags, schedules, and references.

We provide the calculations and details needed for permit submittals and construction. Deliverables are formatted for plan review, with assumptions documented and revisions tracked.
Our process keeps your project moving forward without unnecessary back and forth.
Send us your project details and plans—we'll review the scope and provide a clear estimate.
We quantify and organize your scope, applying accurate materials, labor, and system details.
Get clean, organized outputs ready to use for bidding, budgeting, or permit submittals.
Complementary services to keep your project coordinated from start to finish.
Detailed quantity takeoffs and construction estimates for bidding and budgeting.
Explore ServiceDesign and construction documentation for residential and commercial projects.
Explore ServiceOrganized drawing packages ready for permitting and construction.
Explore ServiceWe can coordinate with licensed professionals as required by jurisdiction. Please share your project location and sealing requirements so we can confirm scope and deliverables.
Architectural plans, project location (for code), intended use, structural loads/notes, and any special system requirements help us scope accurately.
Yes. We coordinate with architects, civil consultants, and other disciplines to ensure a cohesive, permit-ready set.
