Retail, offices, medical, and tenant improvements — estimated and documented to keep commercial projects on budget and on schedule.
Retail, offices, medical, and tenant improvements — estimated and documented to keep commercial projects on budget and on schedule.
Commercial projects move fast and carry tight margins. We deliver takeoffs, estimates, and documentation built for the pace of tenant improvements, retail rollouts, and office build-outs. Your team gets clean scopes, clear quantities, and permit-ready drawings without the back and forth.
The services below are commonly requested by clients in this sector and can be combined into a single scope.
Detailed quantity takeoffs and construction estimates for bidding and budgeting.
Explore ServiceDesign and construction documentation for residential and commercial projects.
Explore ServiceStructural, civil, MEP engineering to support code-compliant designs.
Explore ServiceOrganized drawing packages ready for permitting and construction.
Explore ServicePhotorealistic renderings to communicate design intent before build.
Explore Service
Commercial schedules rarely allow rework. Accurate takeoffs and coordinated documents let you bid and build with confidence.
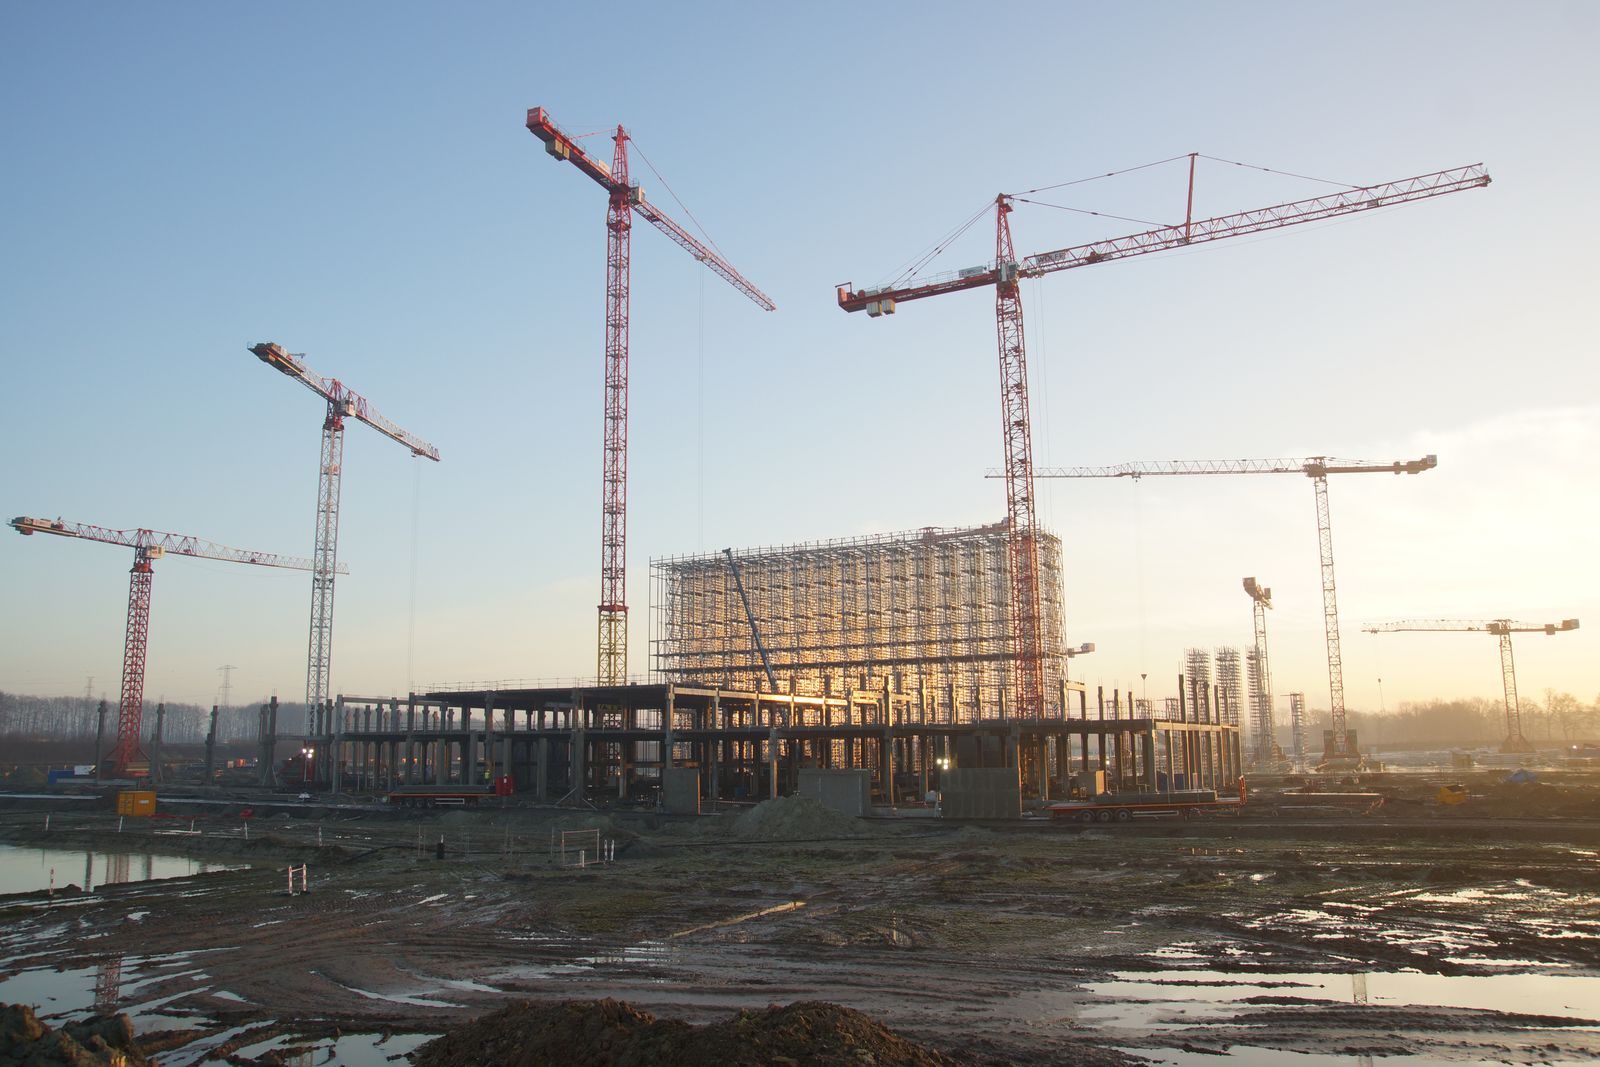
We prepare documentation that satisfies reviewers and gives your field team a single, reliable source of truth.
We support projects across a wide range of construction sectors.
Yes. TI estimating is a core service for our commercial clients, from small build-outs to full-floor renovations.
We regularly deliver commercial estimates on short timelines to meet bid deadlines.
Our engineering and drafting teams coordinate MEP and life-safety documentation within your commercial plan set.
