Warehouses, manufacturing, and distribution facilities — with detailed takeoffs and documentation built for large-footprint, systems-heavy projects.
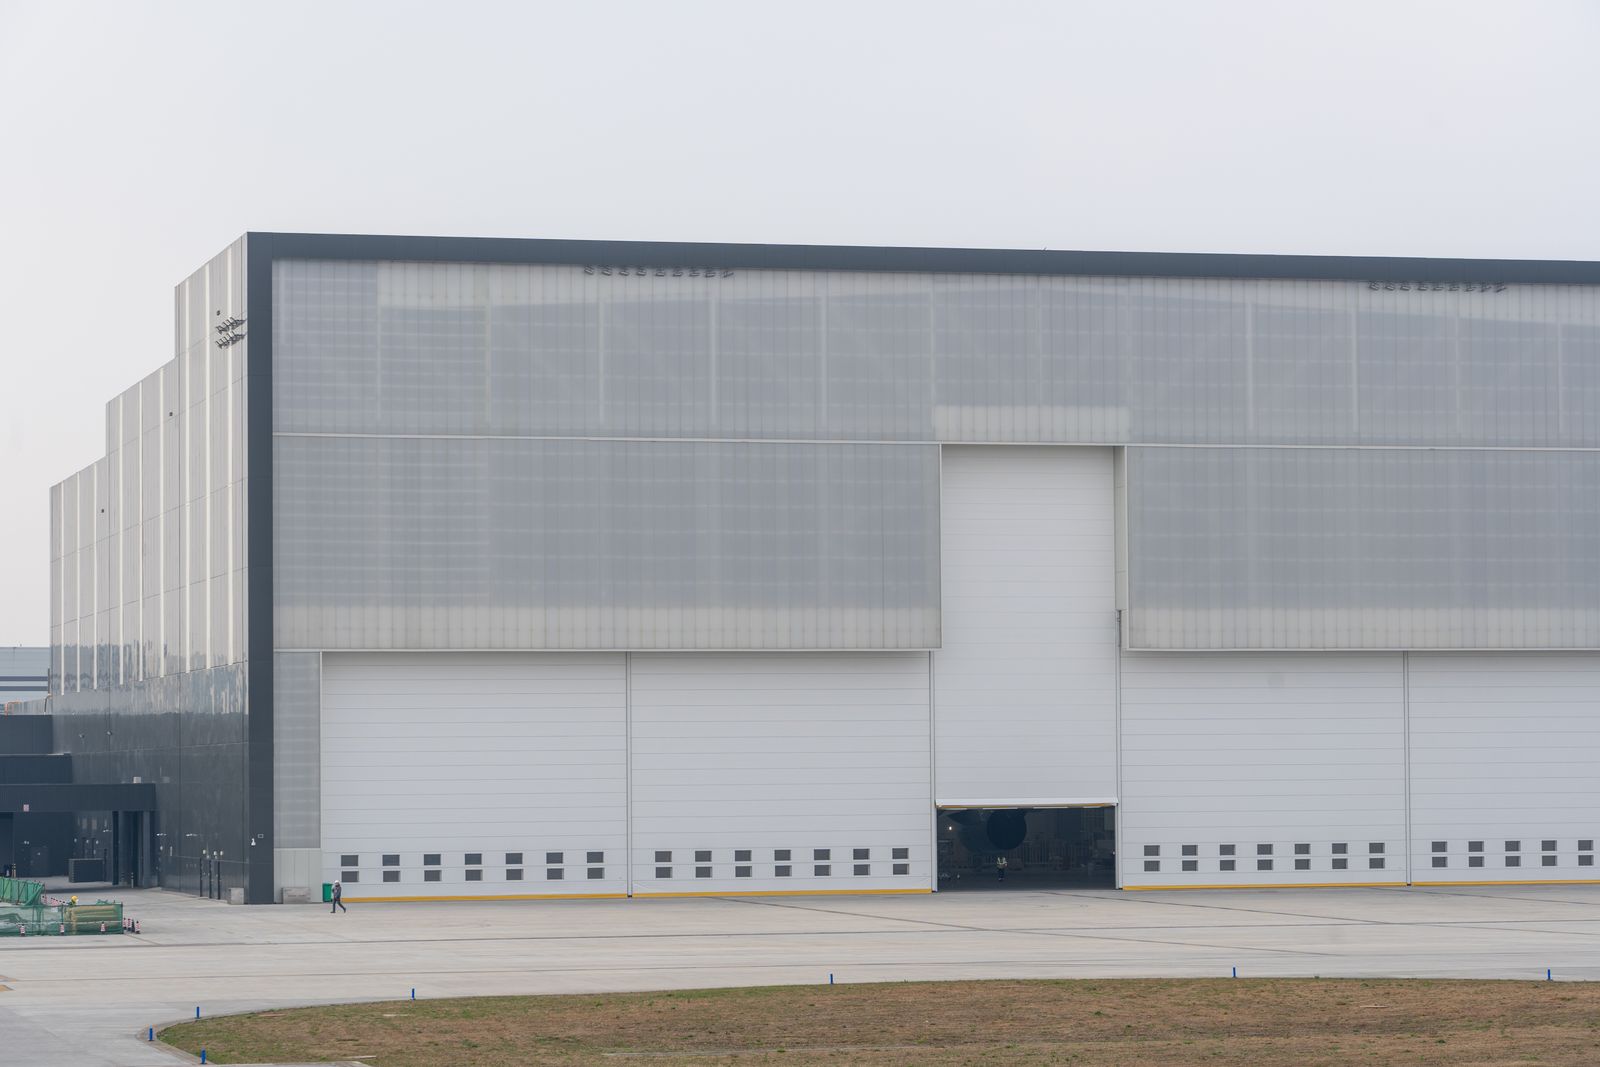
Warehouses, manufacturing, and distribution facilities — with detailed takeoffs and documentation built for large-footprint, systems-heavy projects.
Industrial projects combine large structures, heavy systems, and strict tolerances. We quantify steel, concrete, MEP, and process scopes with the detail these facilities require, and document them clearly for permitting and construction. From warehouses to manufacturing plants, we help you control cost and coordination.
The services below are commonly requested by clients in this sector and can be combined into a single scope.
Detailed quantity takeoffs and construction estimates for bidding and budgeting.
Explore ServiceStructural, civil, MEP engineering to support code-compliant designs.
Explore ServiceOrganized drawing packages ready for permitting and construction.
Explore ServiceCAD, Revit modeling, BIM documentation, and construction details.
Explore Service
Industrial scopes hide cost in the details. Our takeoffs capture steel, concrete, and MEP so nothing surprises you later.

BIM and CAD coordination keep large industrial systems aligned before they reach the field.
We support projects across a wide range of construction sectors.
Yes. Warehouses, manufacturing plants, and distribution centers are core to our industrial work.
Our engineering and documentation teams coordinate process, utility, and MEP scopes within the project model.
We structure estimates and documentation to support phased schedules on industrial projects.
