Architectural design and construction documentation for residential, commercial, multifamily, and mixed-use projects.

Architectural design and construction documentation for residential, commercial, multifamily, and mixed-use projects.
We provide architectural design support and detailed construction documentation to help move your project from concept through permit submittal and construction. Our drawings are clear, coordinated, and built to meet industry standards for plan review and field use.
From schematic layouts to permit-ready sets, we focus on code-aware detailing and practical solutions that balance design intent with constructability.
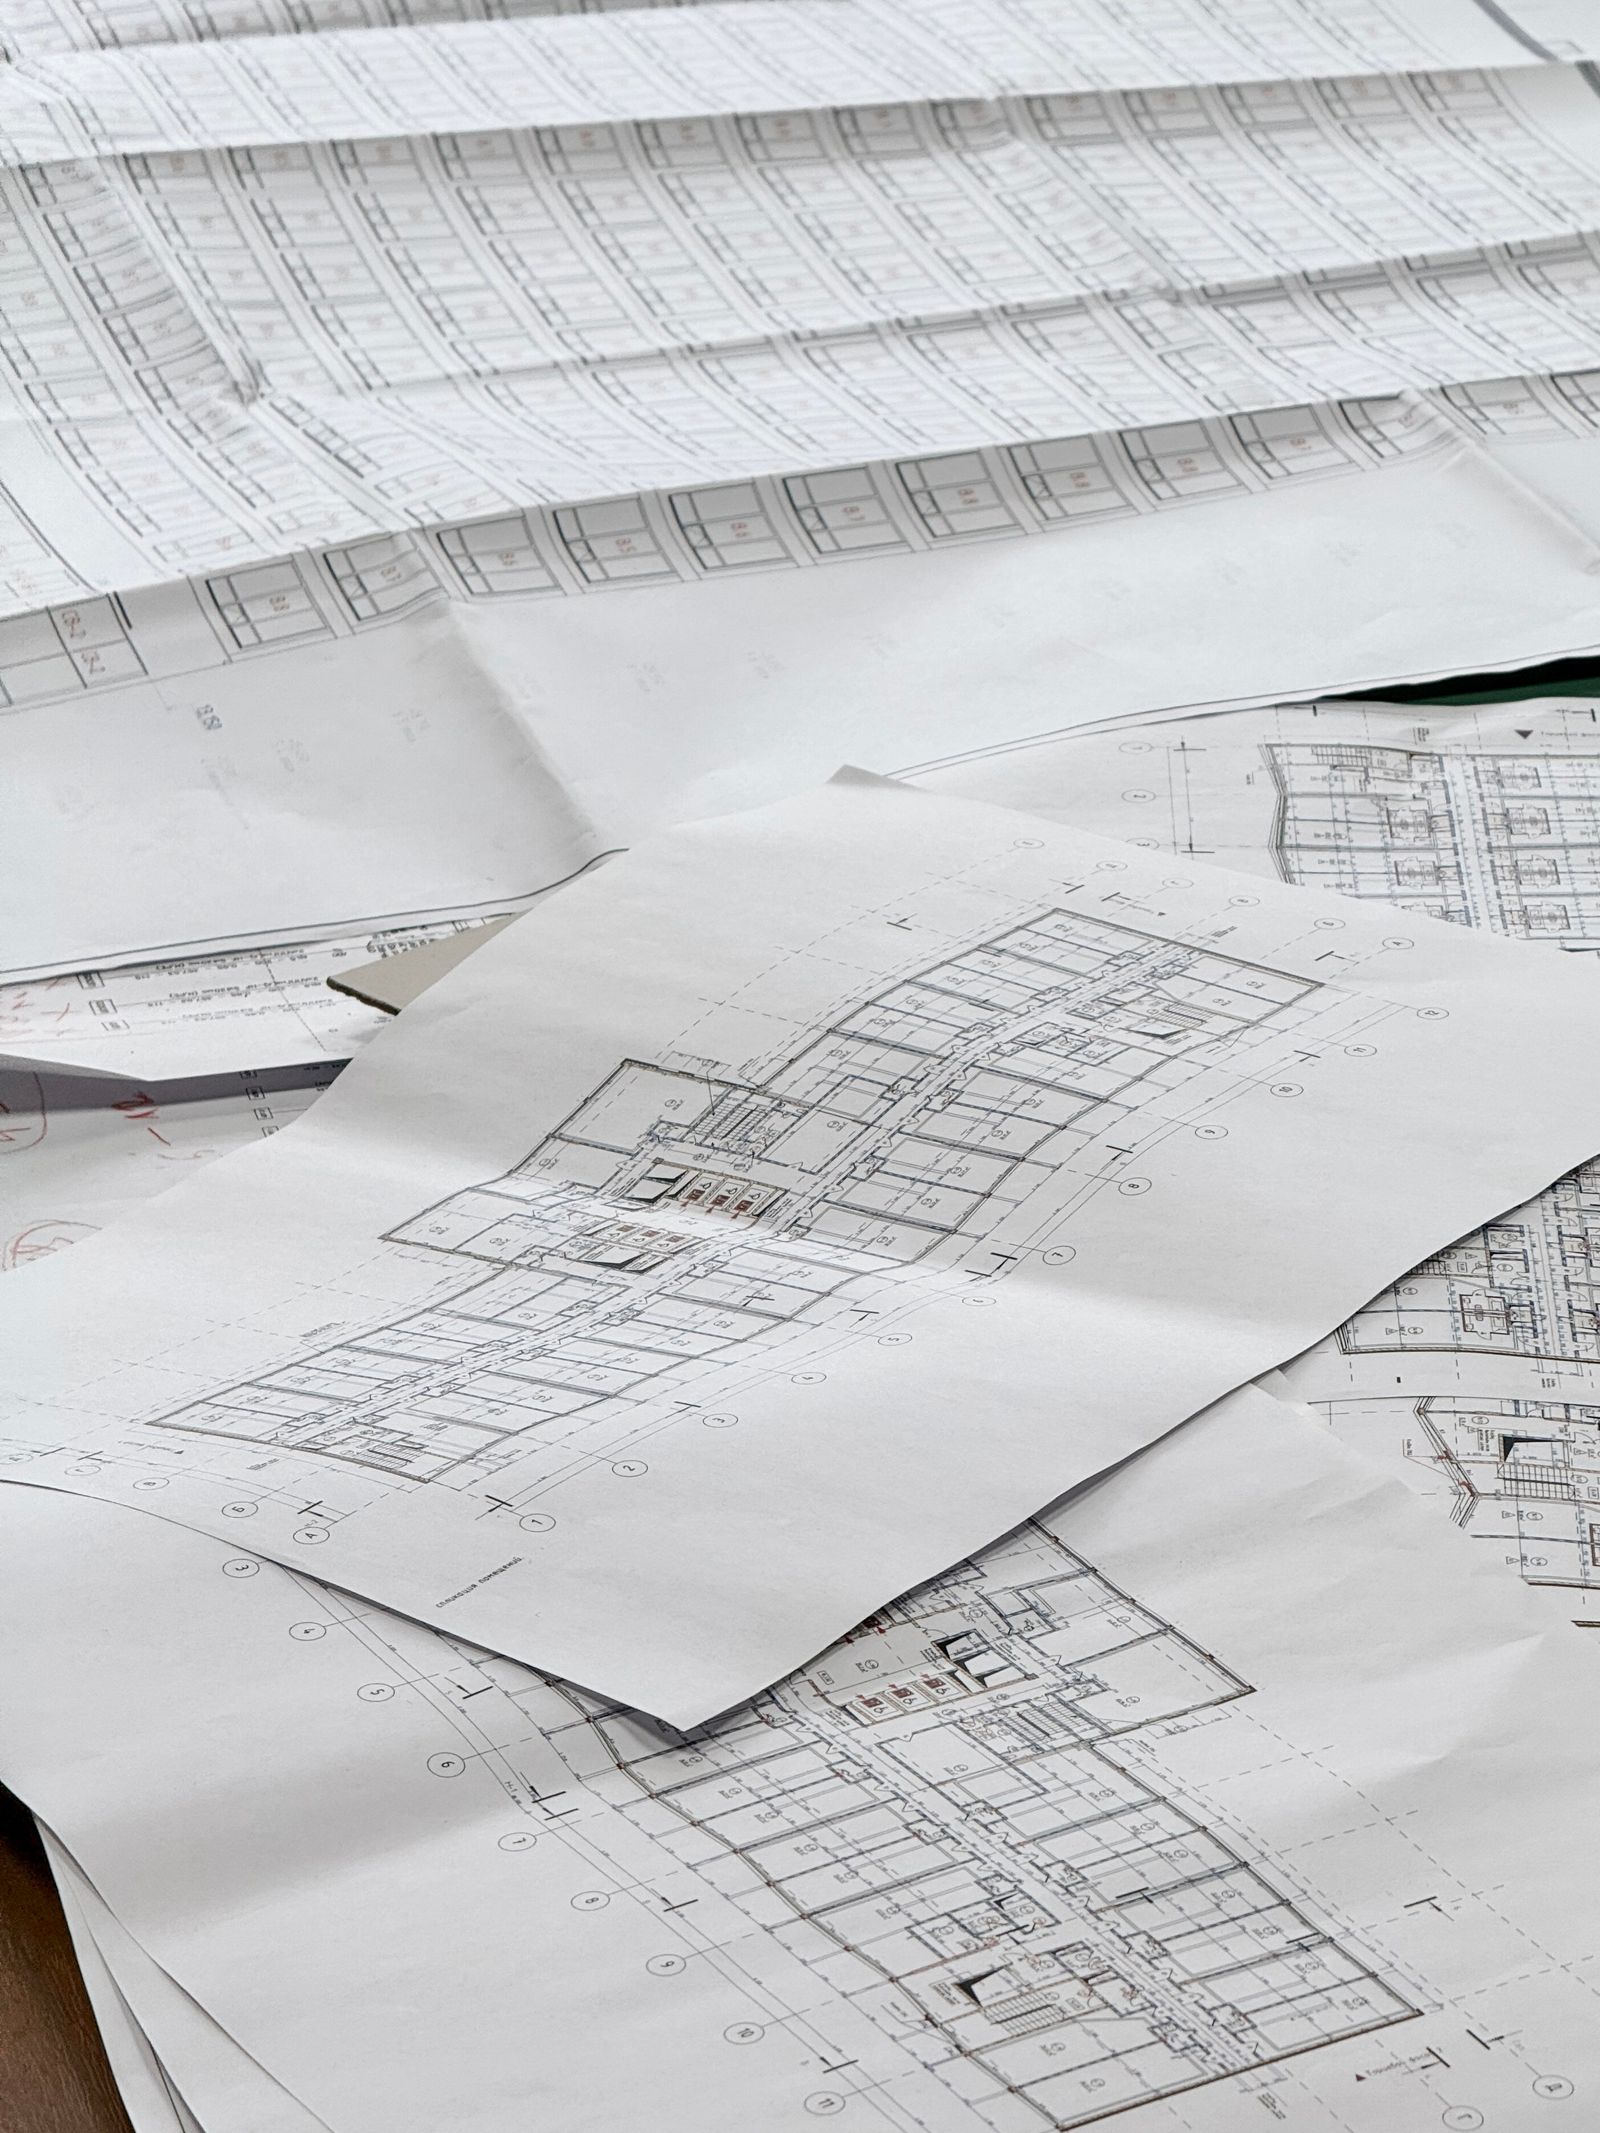
We bridge design and execution with drawings that are easy for contractors to bid and build. Our sets emphasize clear dimensions, logical sheet organization, and coordinated references to minimize RFIs.

We tailor deliverables to each project phase, scaling detail as needed. Whether you need a feasibility study or a full permit set, we keep revisions tracked and files organized for smooth handoffs.
Our process keeps your project moving forward without unnecessary back and forth.
Send us your project details and plans—we'll review the scope and provide a clear estimate.
We quantify and organize your scope, applying accurate materials, labor, and system details.
Get clean, organized outputs ready to use for bidding, budgeting, or permit submittals.
Complementary services to keep your project coordinated from start to finish.
Detailed quantity takeoffs and construction estimates for bidding and budgeting.
Explore ServiceStructural, civil, MEP engineering to support code-compliant designs.
Explore ServiceOrganized drawing packages ready for permitting and construction.
Explore ServiceYes. We support projects from concept through construction documentation, including schematic design, design development, and permit-ready drawing sets.
We deliver PDF sets for review/submittals and CAD/Revit files as needed (DWG/RVT). Deliverables are clearly organized by sheet number and discipline.
Absolutely. We track revision clouds, update affected sheets, and issue clean revised sets with revision logs to keep everything aligned.
