We Support Construction Projects From Plans to Completion
The Estimating Studio provides professional construction estimating, architectural, engineering, CAD, BIM, and construction documentation services for contractors, builders, developers, and construction professionals.
Construction estimating, architecture, engineering, drafting, BIM, and construction documentation for residential, commercial, multifamily, and industrial projects.
Detailed quantity takeoffs, labor and material pricing, trade-specific estimates, and complete construction estimates prepared for bidding and budgeting.
Explore EstimatingArchitectural design and construction documentation for residential, commercial, multifamily, and other construction projects.
Explore Architectural ServicesStructural, civil, mechanical, electrical, plumbing, and MEP engineering services supporting design and construction documentation.
Explore Engineering ServicesOrganized drawing packages and supporting documentation for permitting, construction, plan review, and project coordination.
Explore Permit ServicesProfessional CAD drafting, Revit modeling, BIM documentation, construction details, revisions, and drawing development.
Explore CAD & RevitArchitectural 3D modeling and visualization to help communicate design intent, materials, spaces, and project concepts.
Explore 3D VisualizationGetting accurate project support is a simple, three-step process.
Provide your project details and plans, and we'll deliver a precise cost estimate.
Review the drawings and prepare accurate material quantities and cost calculations.
Get an organized, reliable estimate to help you bid confidently and win more projects.
Construction projects often require more than a single drawing or service. Our team provides coordinated support across architecture, engineering, drafting, and construction documentation.
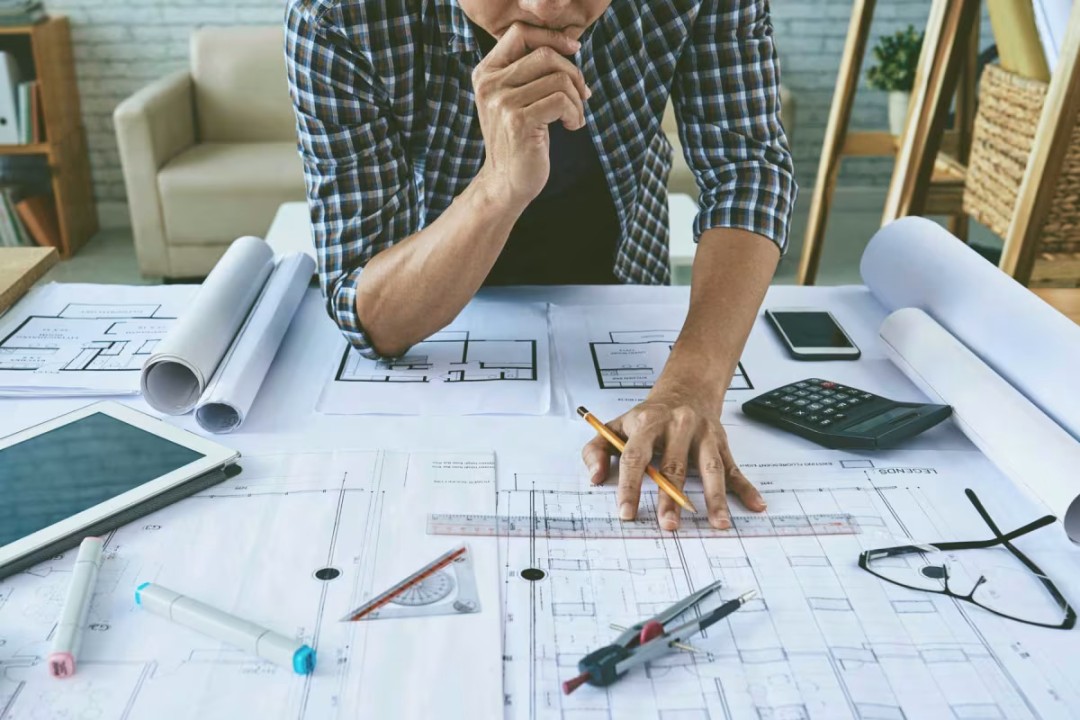
Our architectural services cover the preparation and development of clear, detailed documentation for residential, commercial, multifamily, and other construction projects. From initial planning and design development through permitting and construction, our team prepares coordinated drawing packages tailored to project requirements, applicable codes, and the needs of the construction team.
Our architectural capabilities include:

Our engineering services provide practical, coordinated support across the major disciplines required for construction projects. Our team develops detailed engineering documentation and calculations based on project requirements, applicable codes, and the needs of the design and construction teams.
Our engineering capabilities include:
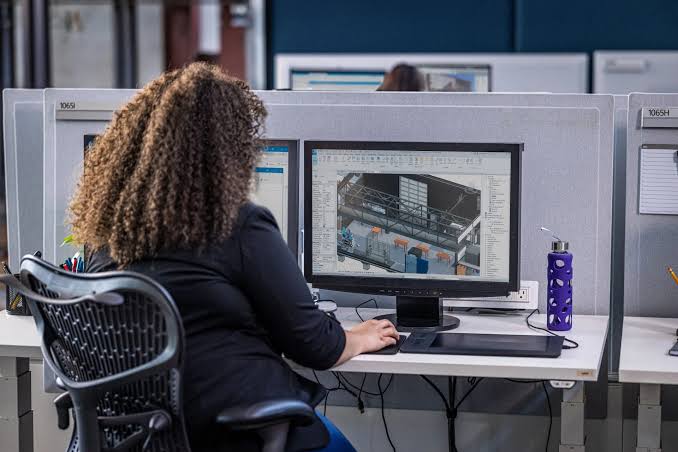
Our CAD and Revit services support the development, documentation, and coordination of construction projects across architectural, structural, MEP, and civil disciplines. From converting existing plans and sketches into accurate digital drawings to developing detailed Revit and BIM models, our team provides organized documentation tailored to project requirements.
Our CAD and Revit capabilities include:
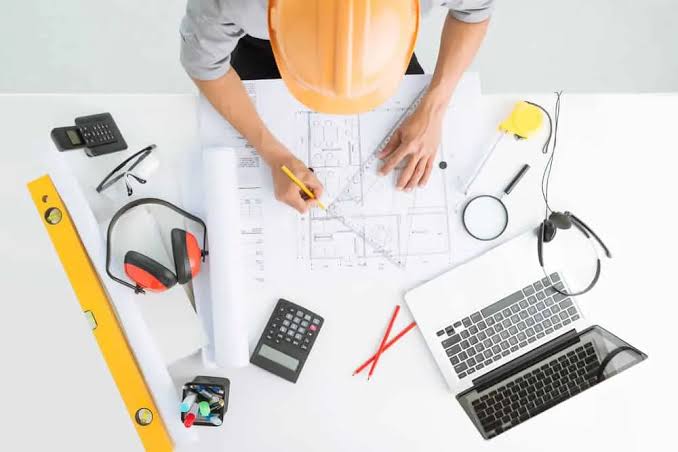
Accurate estimating starts with a clear understanding of the drawings, specifications, scope, quantities, labor, and material requirements. Our estimating team reviews your project documents, performs detailed quantity takeoffs, applies applicable pricing, and organizes the information into a clear estimate that can be used for bidding, budgeting, and project planning.
Our estimating services include:
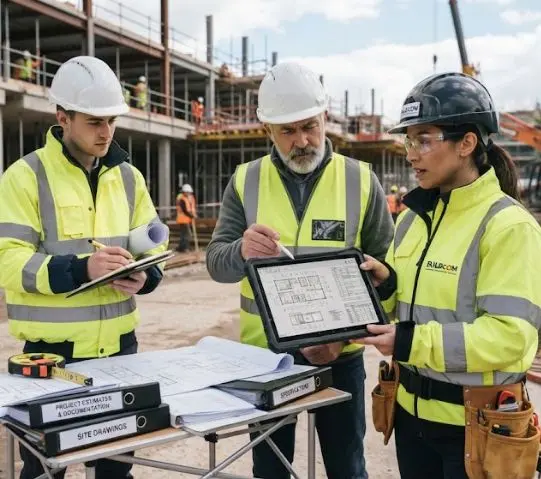
We prepare organized drawing packages and supporting documentation for permitting, construction, plan review, and project coordination. Our documentation is developed based on the project scope, applicable requirements, and the information the construction team needs to move forward.
Documentation may include:

Our BIM services support the development, documentation, and coordination of construction projects across architectural, structural, MEP, and civil disciplines. We develop organized BIM models and documentation tailored to project requirements.
Our BIM services include:
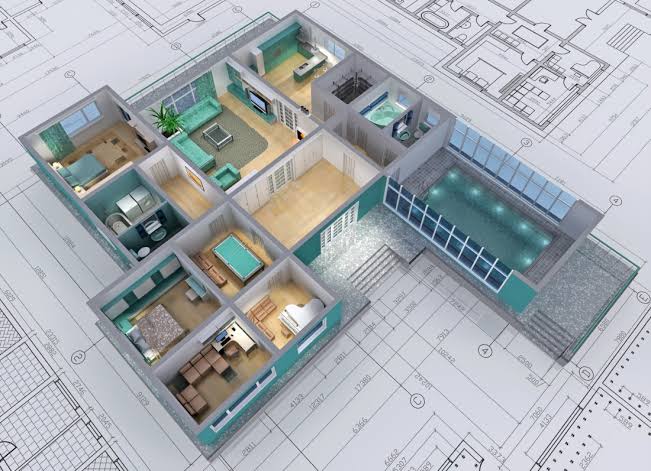
Architectural 3D modeling and visualization help communicate design intent, materials, spaces, and project concepts clearly, before construction begins.
Our visualization services include:
Our services support projects across residential, commercial, multifamily, industrial, hospitality, institutional, and mixed-use construction.
Custom homes, renovations, additions, remodels, ADUs, garages, patio covers, and residential developments.
Learn moreApartments, townhomes, duplexes, condominiums, multifamily developments, amenity buildings, and associated site improvements.
Learn moreRetail, restaurants, offices, medical facilities, fitness centers, tenant improvements, shopping centers, and other commercial projects.
Learn moreWarehouses, manufacturing facilities, distribution centers, industrial buildings, and related site development.
Learn moreHotels, lodging facilities, restaurants, hospitality renovations, and supporting facilities.
Learn moreSchools, daycare facilities, community buildings, government projects, and other institutional developments.
Learn moreMixed-use buildings, commercial and residential developments, site development, and multi-building projects.
Learn moreWe handle projects of all types and sizes. Tell us about yours and we'll confirm how we can support it.
Chat With UsOur goal is to provide information in a format that is practical for the next stage of your project. Depending on your scope, deliverables may include:
Detailed Excel estimates, quantity takeoffs, labor and material breakdowns, construction budgets, and PDF plan markups.
Floor plans, elevations, sections, details, schedules, construction documents, and permit drawing packages.
Engineering drawings, calculations, schedules, details, and discipline-specific construction documentation.
CAD drawings, Revit models, BIM documentation, construction details, shop drawings, and as-built documentation.
Organized drawing sets and supporting documentation prepared for applicable permitting and review requirements.
About Us
Construction projects require attention to detail across drawings, quantities, specifications, costs, and documentation.
The Estimating Studio works as a coordinated team supporting different stages of the construction process — from plans and permitting through detailed estimates and construction documentation.
Work With UsEstimating, architecture, engineering, drafting, BIM, and construction documentation under one service provider.
Clear, structured files designed to be practical for bidding, permitting, documentation, and construction.
Project deliverables are reviewed internally before they are finalized.
Services can be provided for individual trades, specific disciplines, or broader project scopes.
Our work is developed around the information contractors, builders, developers, and project teams need to move projects forward.
We provide construction estimating, quantity takeoffs, architectural services, engineering services, CAD and Revit drafting, BIM services, permit and construction documentation, and 3D visualization.
Depending on the service, we typically need available project drawings, specifications, scope information, project address, and any specific requirements or deadlines.
Yes. We can provide estimates for individual trades as well as complete general contractor estimates, depending on the project scope.
Yes. Our estimating deliverables can include detailed quantities, material costs, labor costs, unit rates, and organized cost summaries based on the agreed scope and available project information.
Yes. We can work from existing architectural, structural, MEP, civil, CAD, PDF, and other project documentation where applicable.
Yes. We provide architectural, structural, MEP, civil, CAD, and other construction documentation based on the project scope and applicable requirements.
Professional stamp and seal support may be available where required, subject to project scope, jurisdiction, and applicable professional requirements.
Whether you need a detailed estimate for an upcoming bid, construction drawings for permitting, engineering support, or CAD and Revit documentation, send us your project information and our team will review the scope.
