Custom homes, remodels, additions, and ADUs — with accurate takeoffs, permit-ready drawings, and clear documentation you can build from.
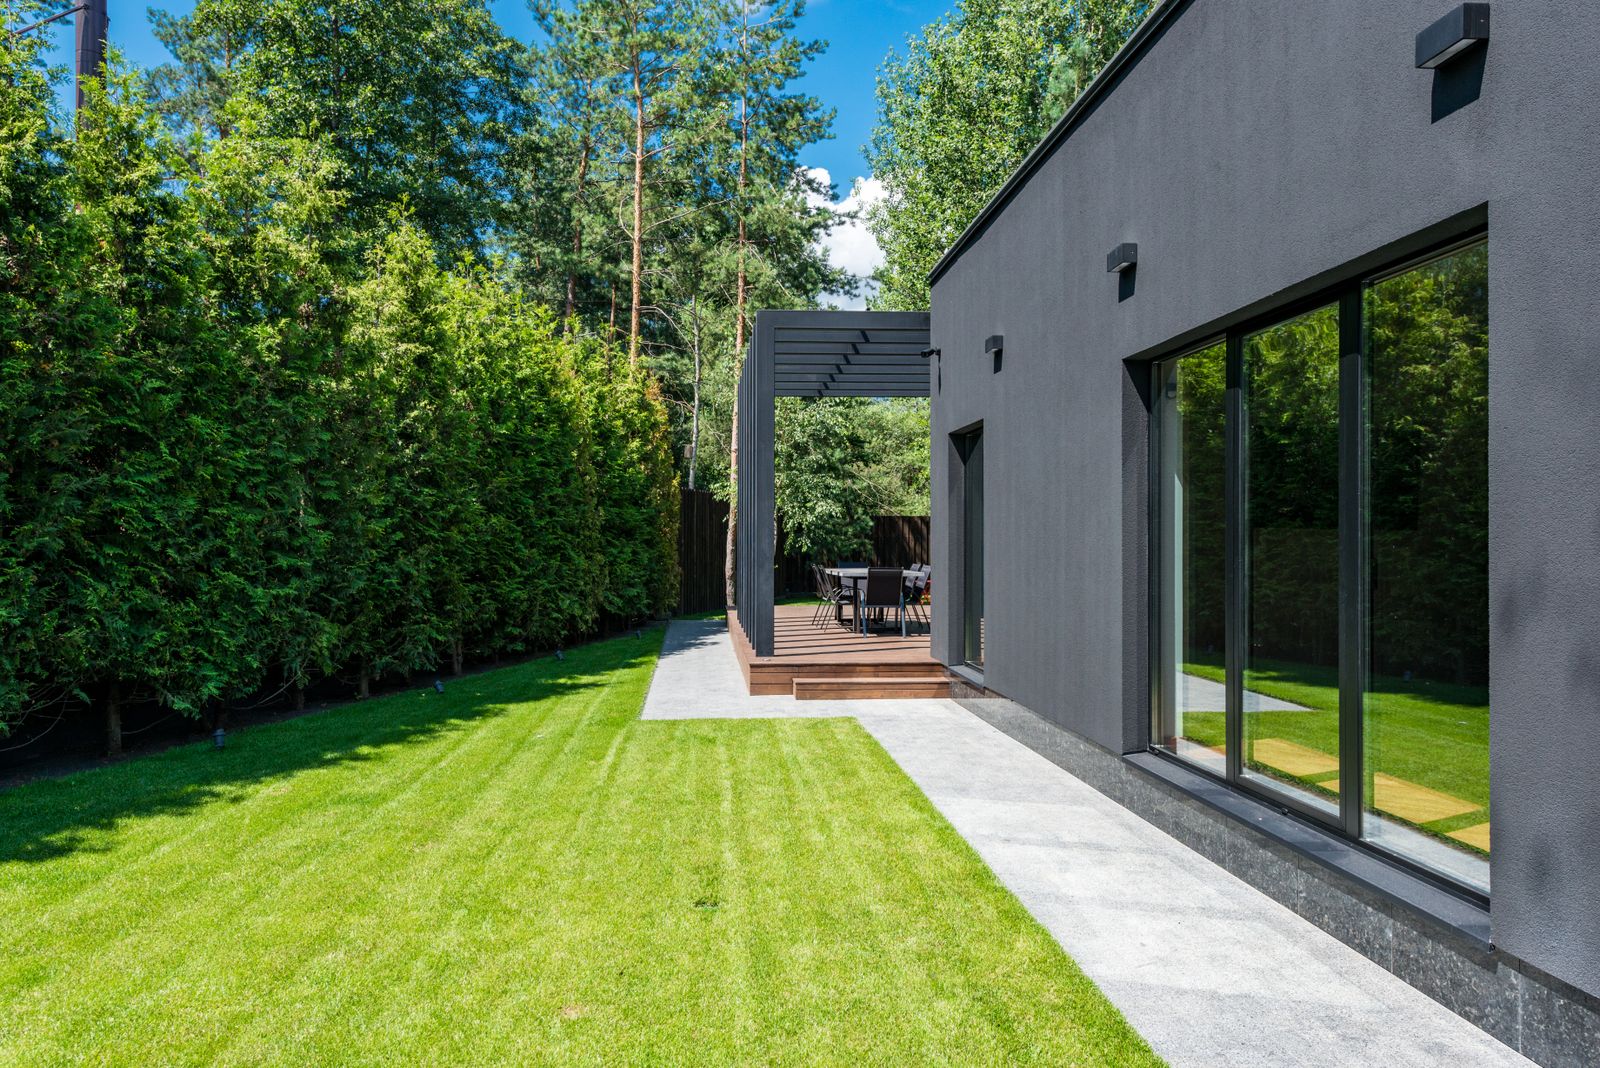
Custom homes, remodels, additions, and ADUs — with accurate takeoffs, permit-ready drawings, and clear documentation you can build from.
Residential projects live or die on the details. From a single-family custom home to a kitchen remodel, an addition, or an ADU, accurate quantities and complete drawings keep your budget and schedule on track. We prepare estimates and documentation that match how your crews and subs actually build.
Whether you are a homeowner planning a renovation or a builder pricing a new home, our team turns your plans into organized, actionable deliverables.
The services below are commonly requested by clients in this sector and can be combined into a single scope.
Detailed quantity takeoffs and construction estimates for bidding and budgeting.
Explore ServiceDesign and construction documentation for residential and commercial projects.
Explore ServiceOrganized drawing packages ready for permitting and construction.
Explore ServiceCAD, Revit modeling, BIM documentation, and construction details.
Explore ServicePhotorealistic renderings to communicate design intent before build.
Explore Service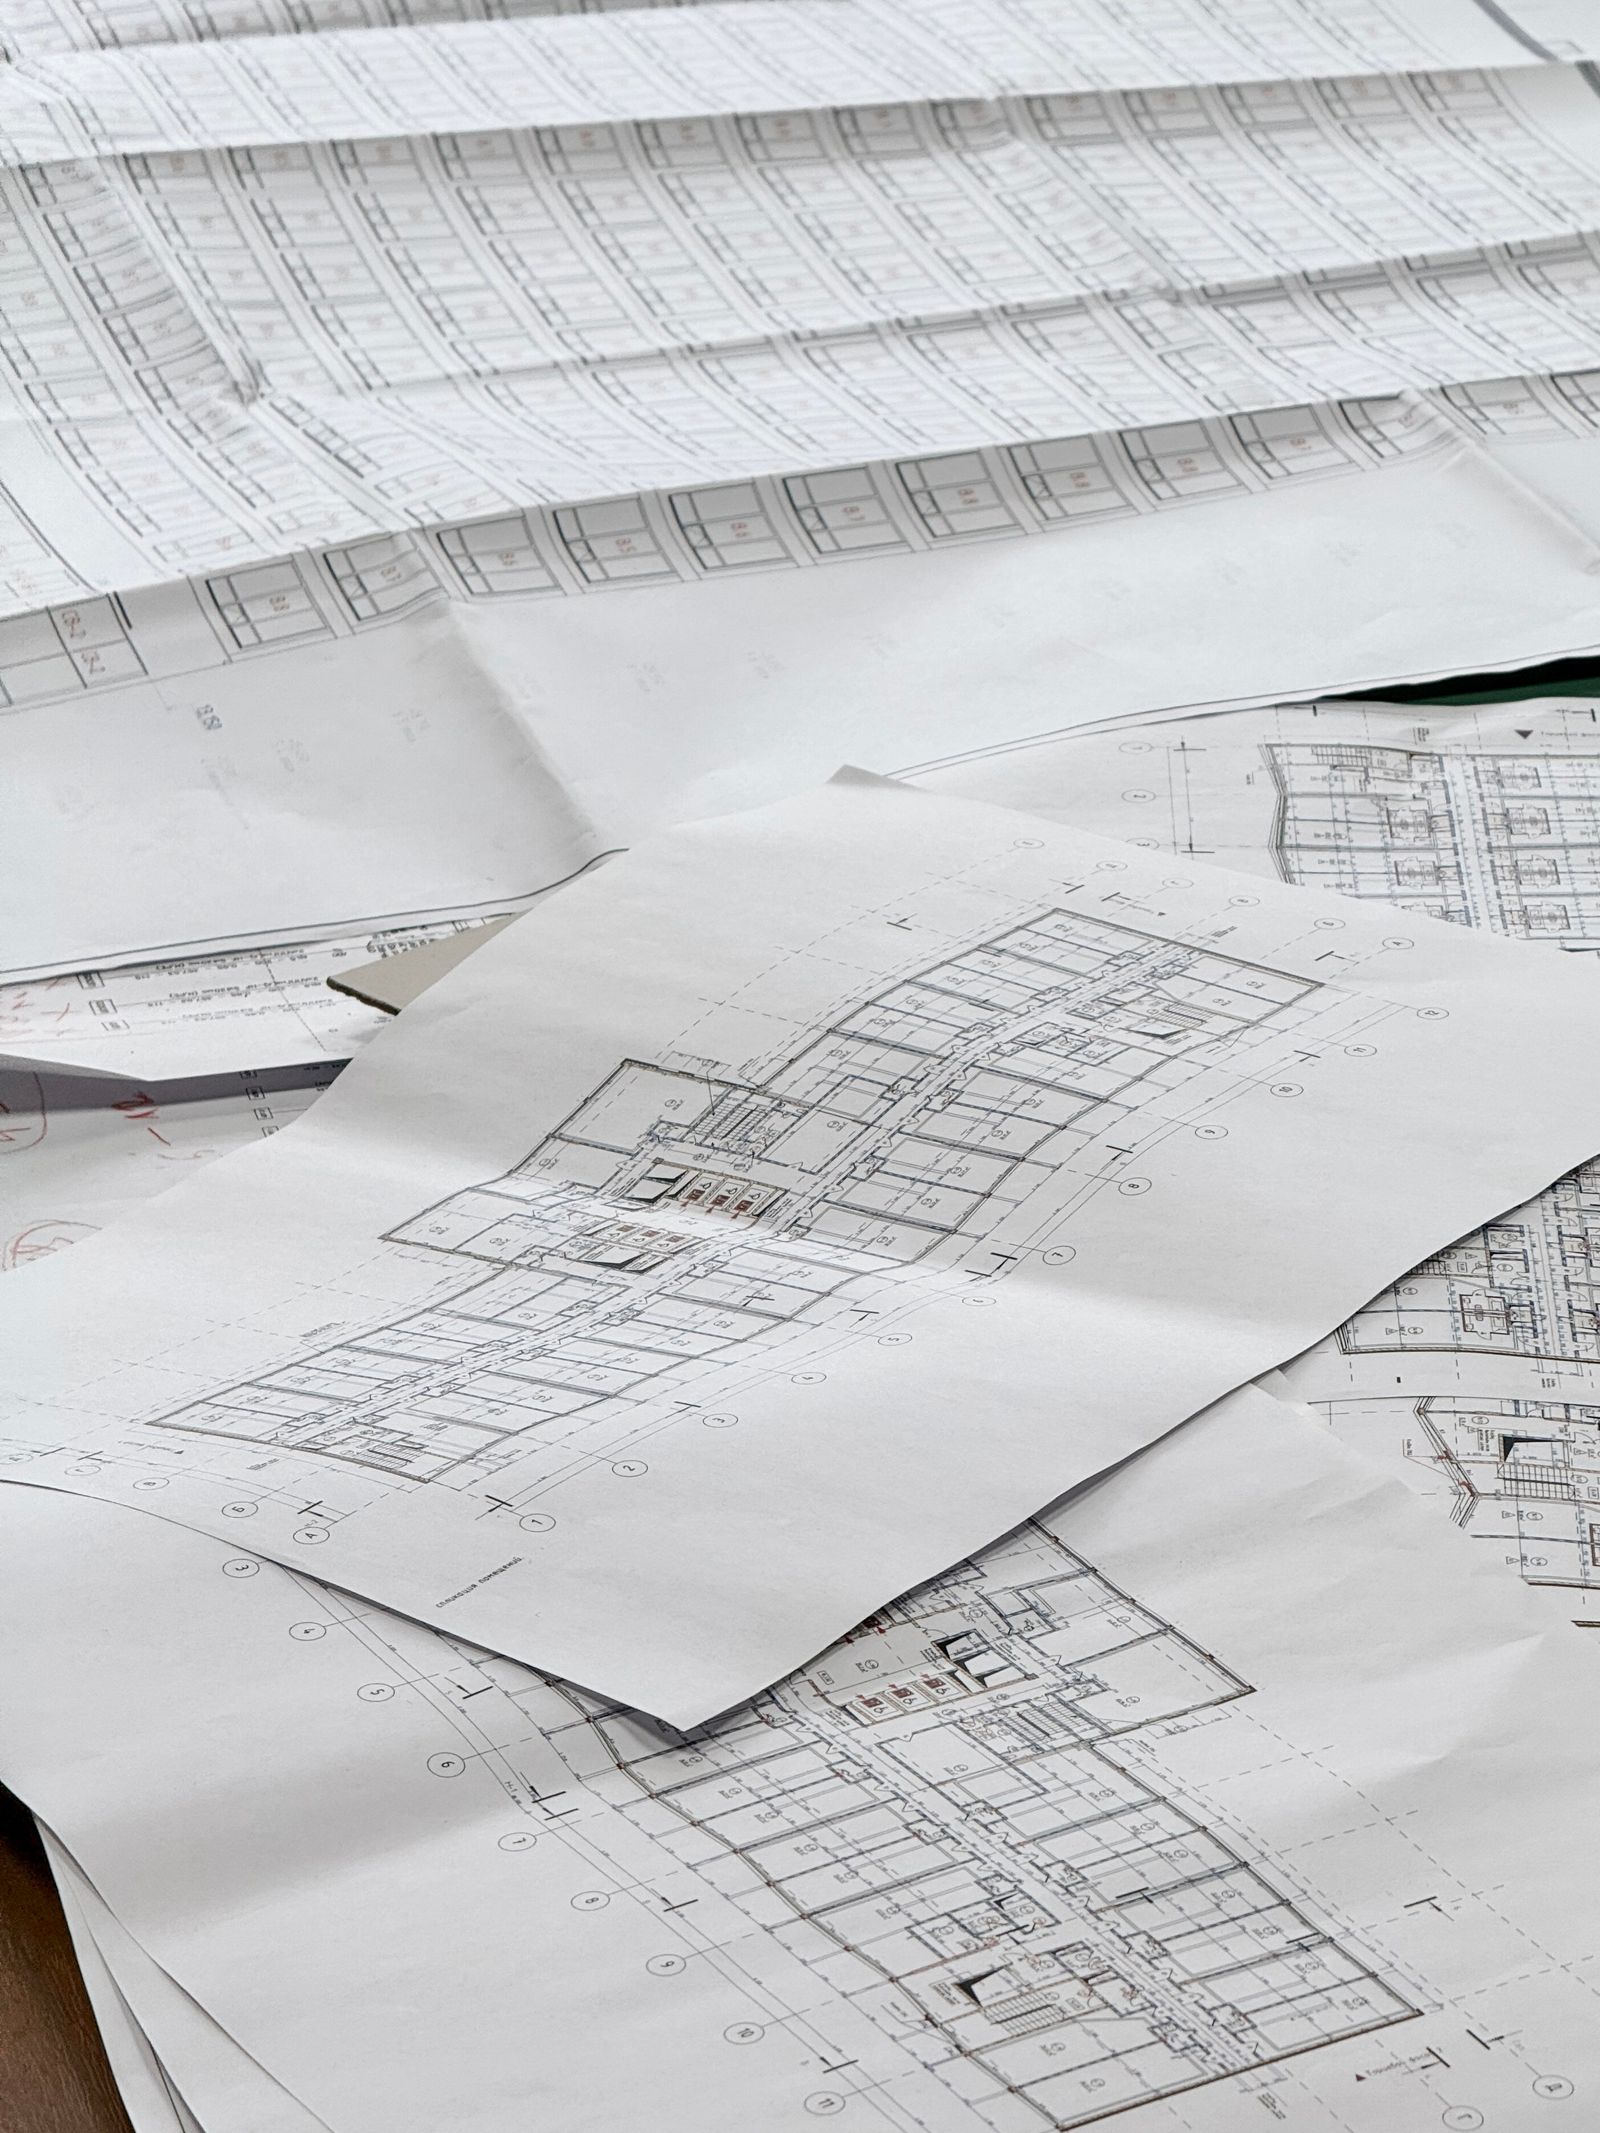
We quantify every component of your home — concrete, framing, roofing, drywall, finishes, and systems — so your estimate reflects real construction costs.
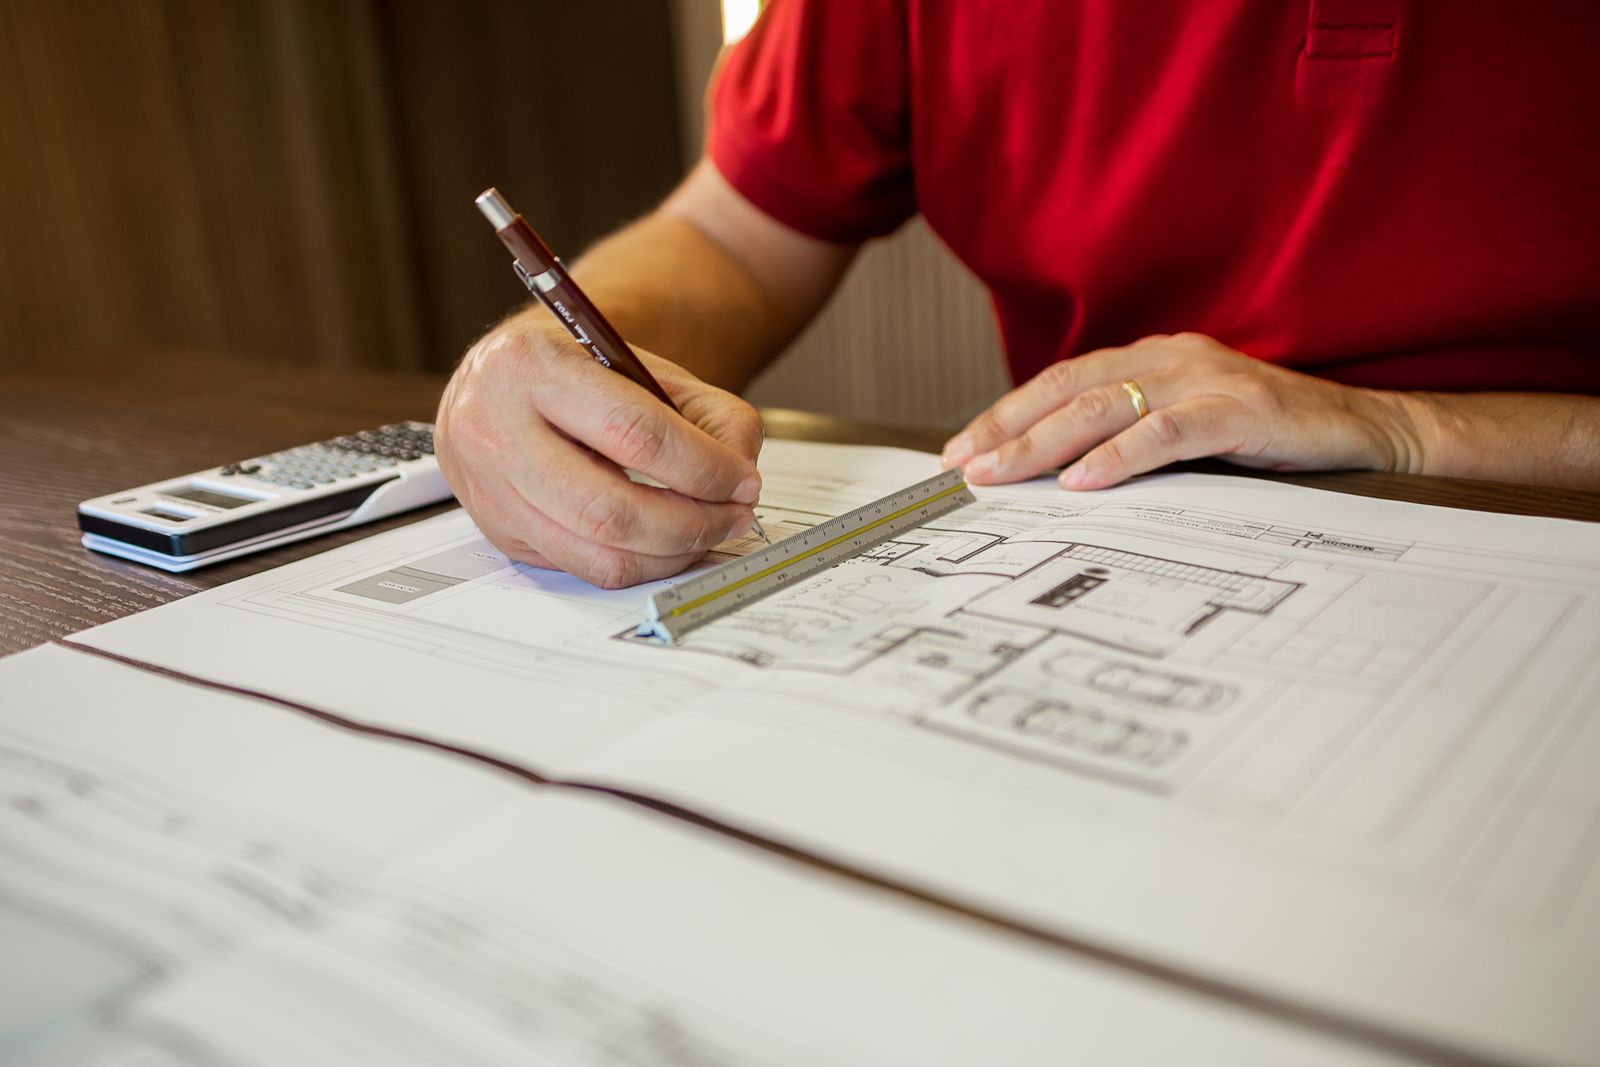
Complete plan sets with floor plans, elevations, sections, and details organized for smooth permit submittal and clear site communication.
We support projects across a wide range of construction sectors.
Yes. Send us your drawings, PDFs, or sketches and we will prepare a detailed takeoff and estimate for your residential project.
Absolutely. ADUs, additions, and remodels are a core part of our residential estimating and documentation work.
Turnaround depends on scope, but most residential estimates are delivered within a few business days.
