Apartments, townhomes, condos, and amenity buildings — priced and documented with the repeatable accuracy multifamily projects demand.
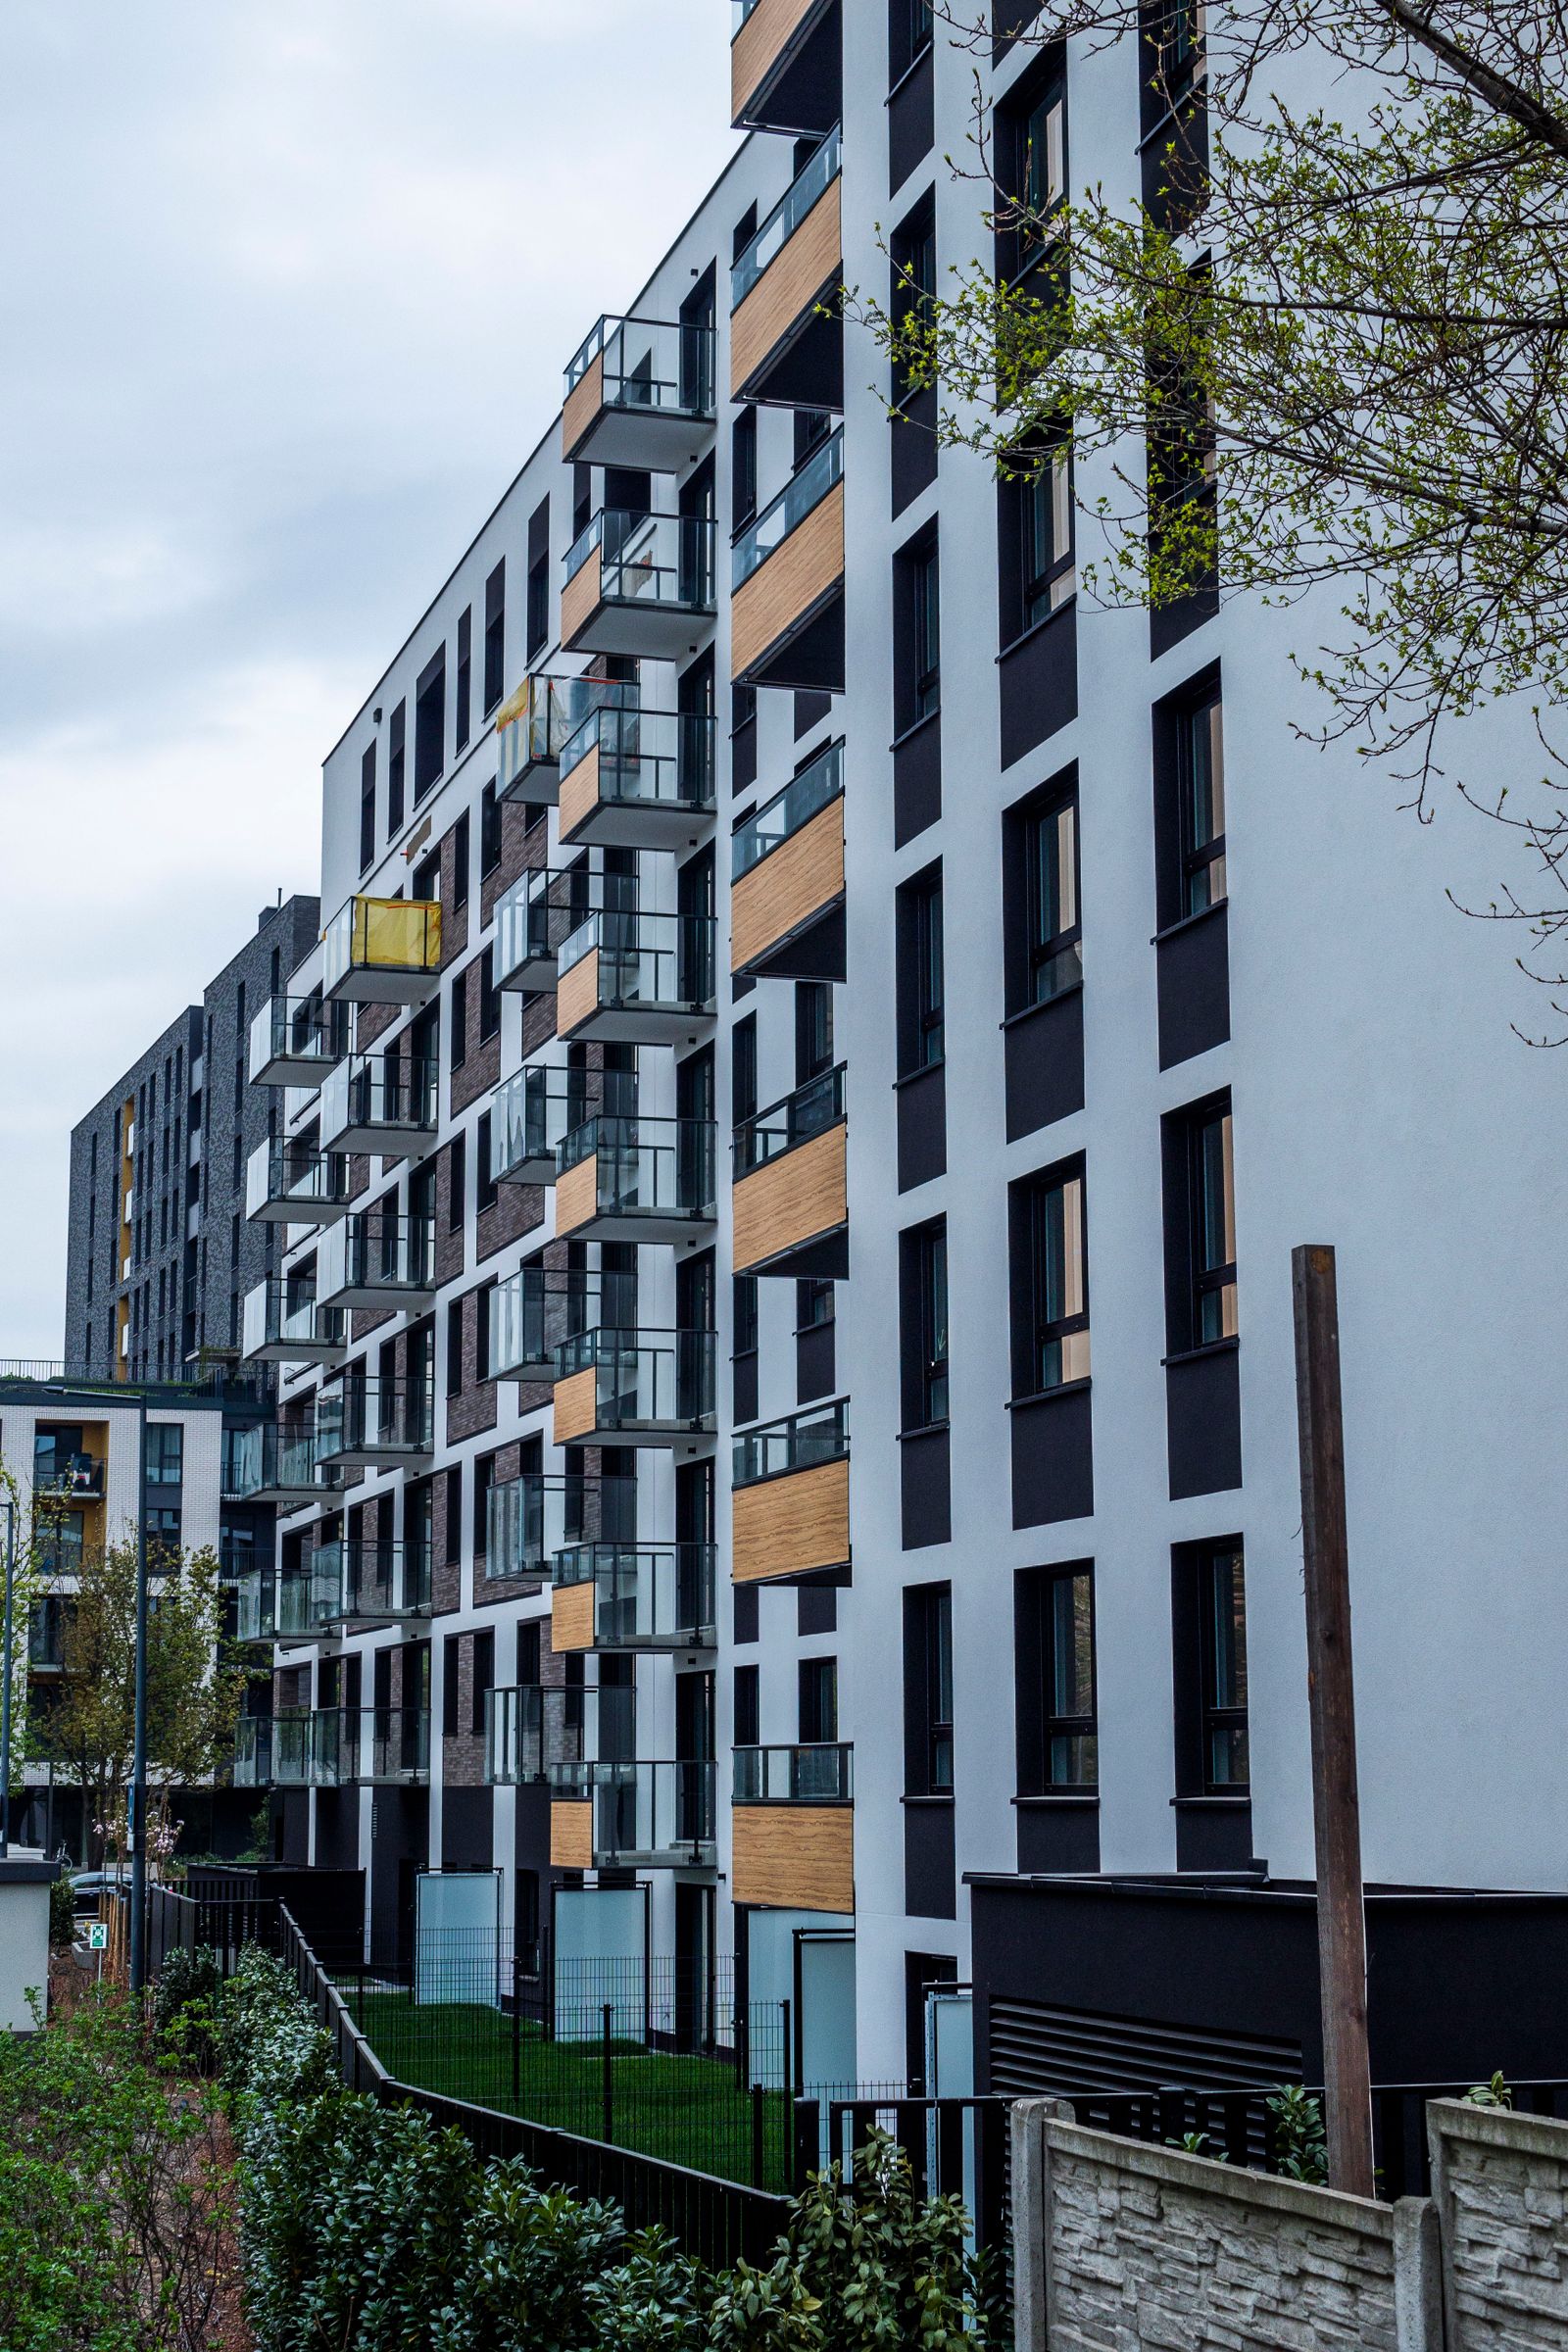
Apartments, townhomes, condos, and amenity buildings — priced and documented with the repeatable accuracy multifamily projects demand.
Multifamily construction rewards repetition — but only when every unit type is quantified correctly. We build estimates around unit mixes, building types, and typical details so your numbers hold up across the entire project. From podium apartments to townhome communities, our documentation keeps developers and general contractors aligned.
The services below are commonly requested by clients in this sector and can be combined into a single scope.
Detailed quantity takeoffs and construction estimates for bidding and budgeting.
Explore ServiceDesign and construction documentation for residential and commercial projects.
Explore ServiceStructural, civil, MEP engineering to support code-compliant designs.
Explore ServiceOrganized drawing packages ready for permitting and construction.
Explore Service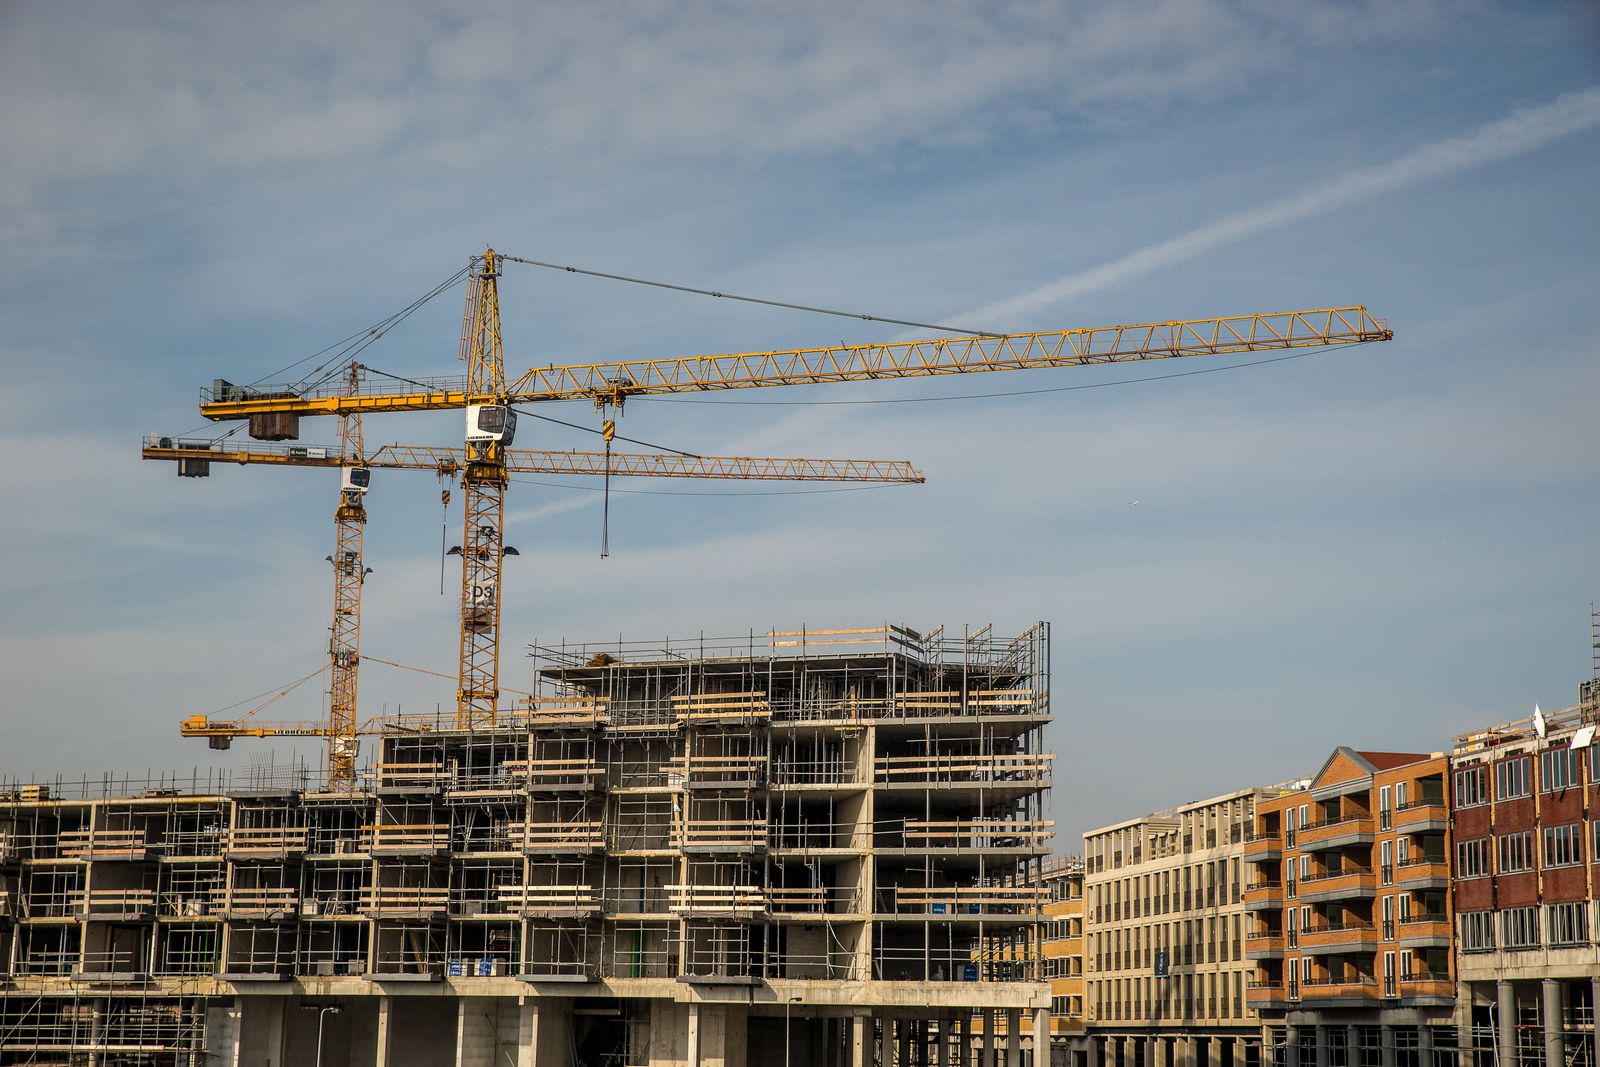
We organize takeoffs by unit and building type so your budget scales cleanly as the unit mix evolves.

Drawings and BIM coordination across disciplines reduce clashes and keep large multifamily teams moving.
We support projects across a wide range of construction sectors.
Yes. We structure multifamily estimates by unit and building type so pricing stays clear as the design develops.
We regularly support multifamily developments with multiple buildings and phase schedules.
Yes, our BIM and documentation teams coordinate MEP and structural models to reduce conflicts on site.
