Mixed-use buildings and multi-building developments — estimated and documented to keep complex, multi-program projects coordinated.
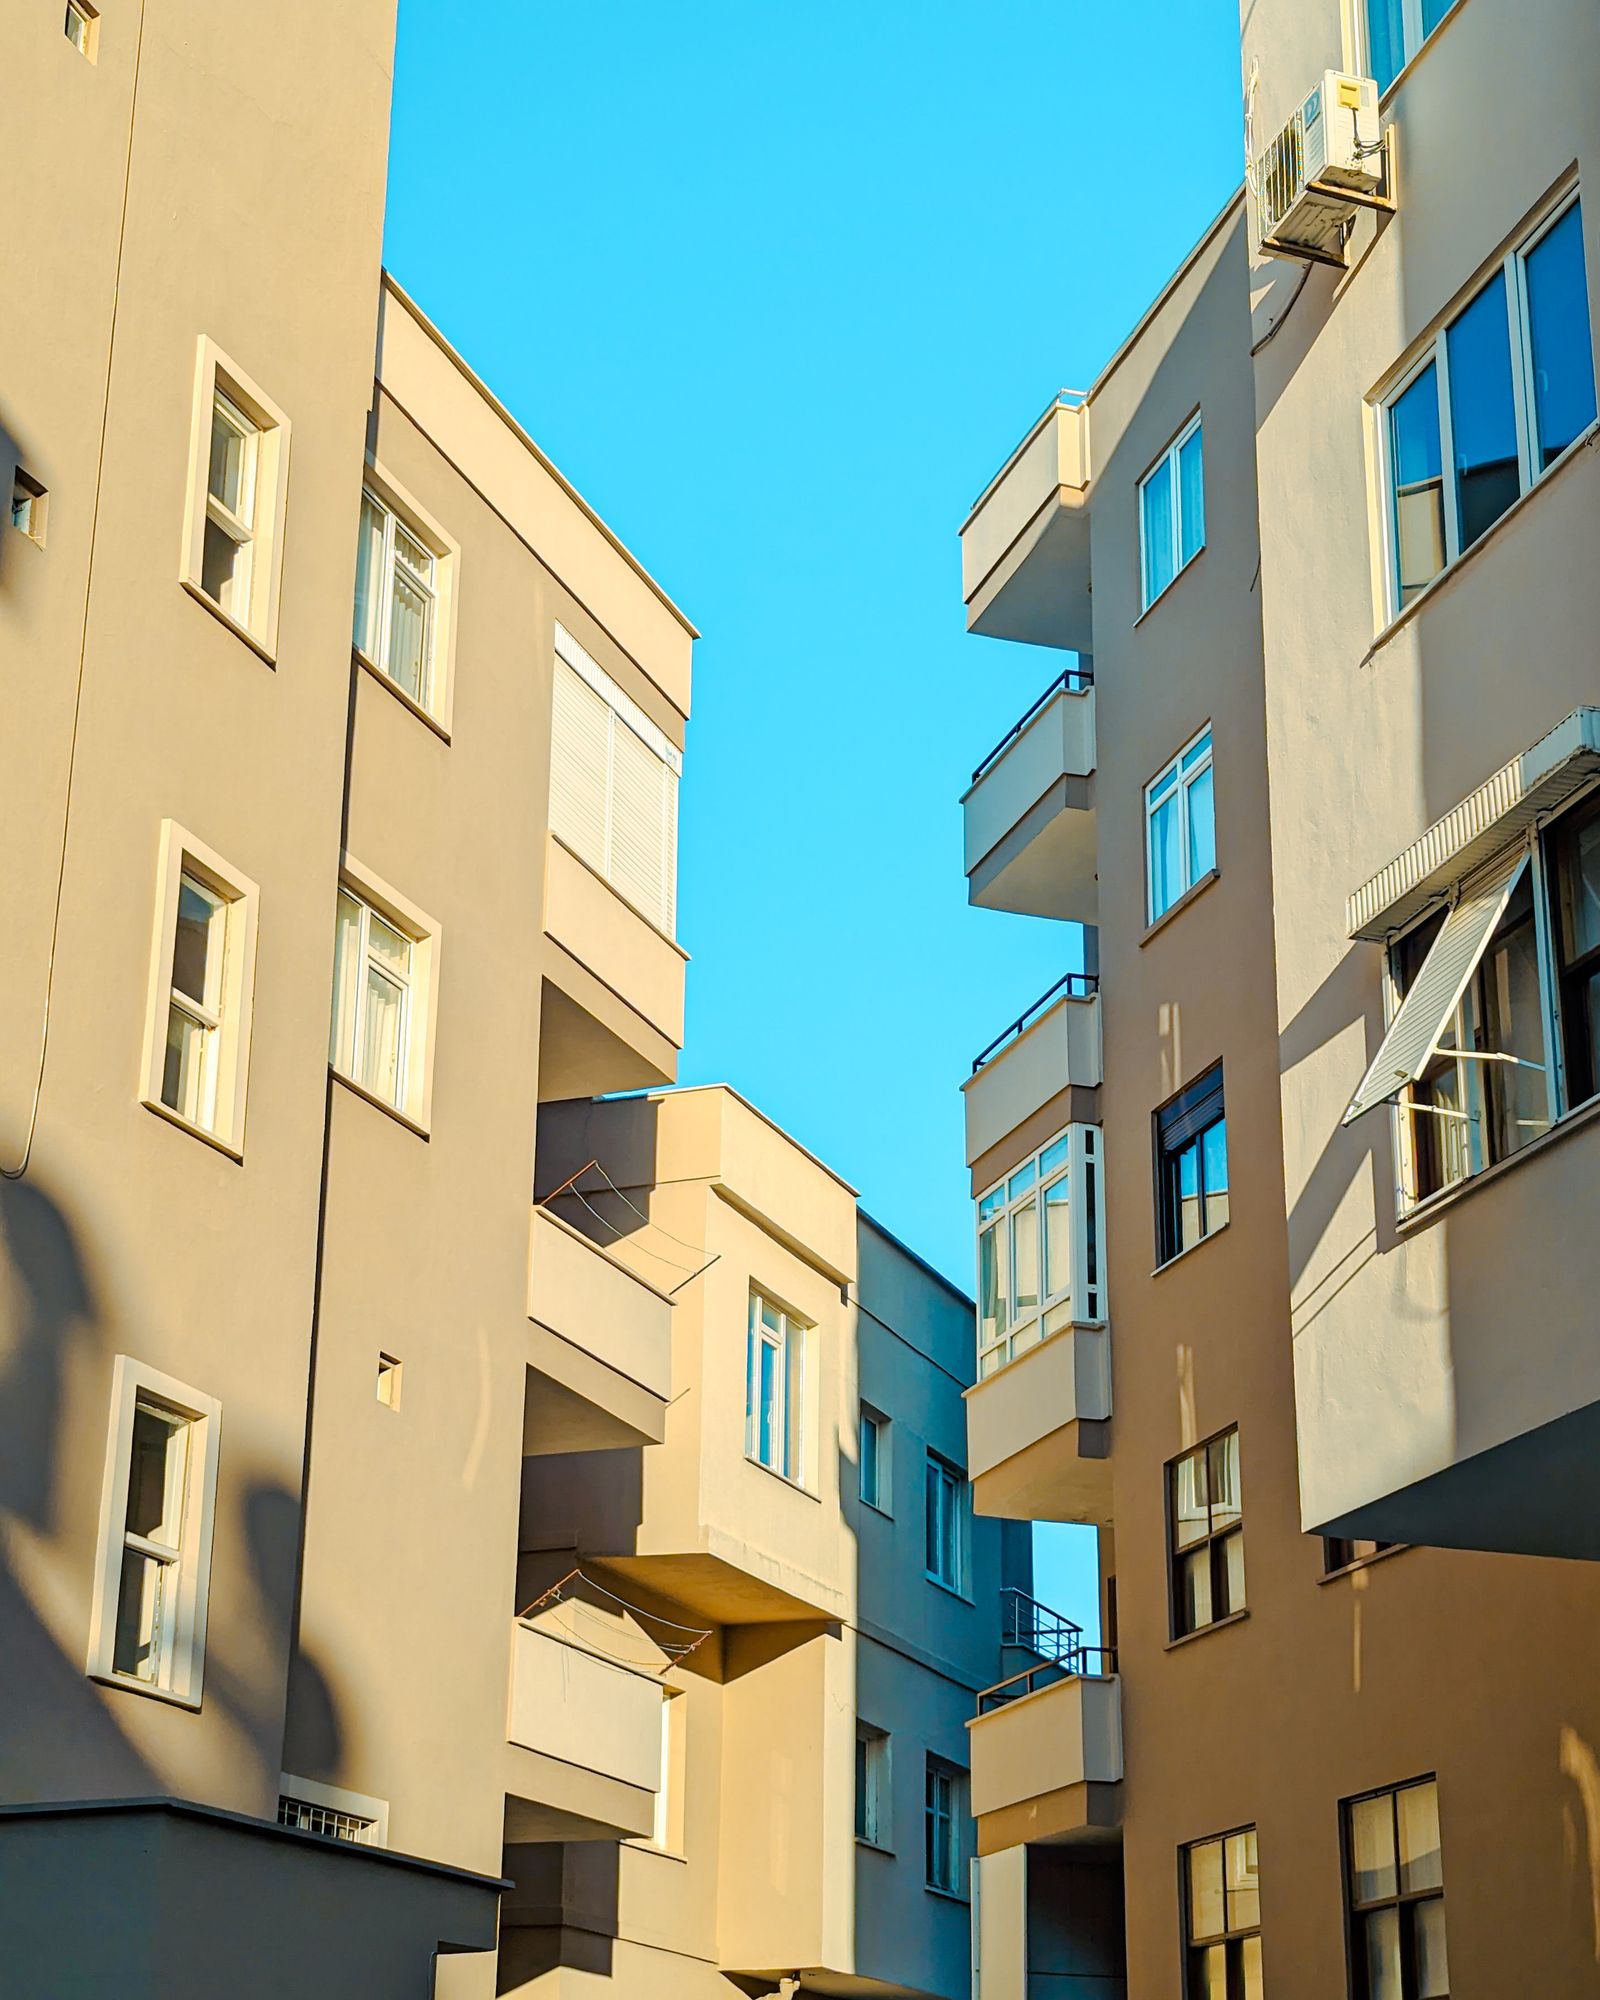
Mixed-use buildings and multi-building developments — estimated and documented to keep complex, multi-program projects coordinated.
Mixed-use and development projects stack programs, disciplines, and phases into a single site. We bring order to that complexity with accurate, program-based estimates and coordinated documentation — so developers and contractors can plan, price, and build with a clear picture of the whole project.
The services below are commonly requested by clients in this sector and can be combined into a single scope.
Detailed quantity takeoffs and construction estimates for bidding and budgeting.
Explore ServiceDesign and construction documentation for residential and commercial projects.
Explore ServiceStructural, civil, MEP engineering to support code-compliant designs.
Explore ServicePhotorealistic renderings to communicate design intent before build.
Explore Service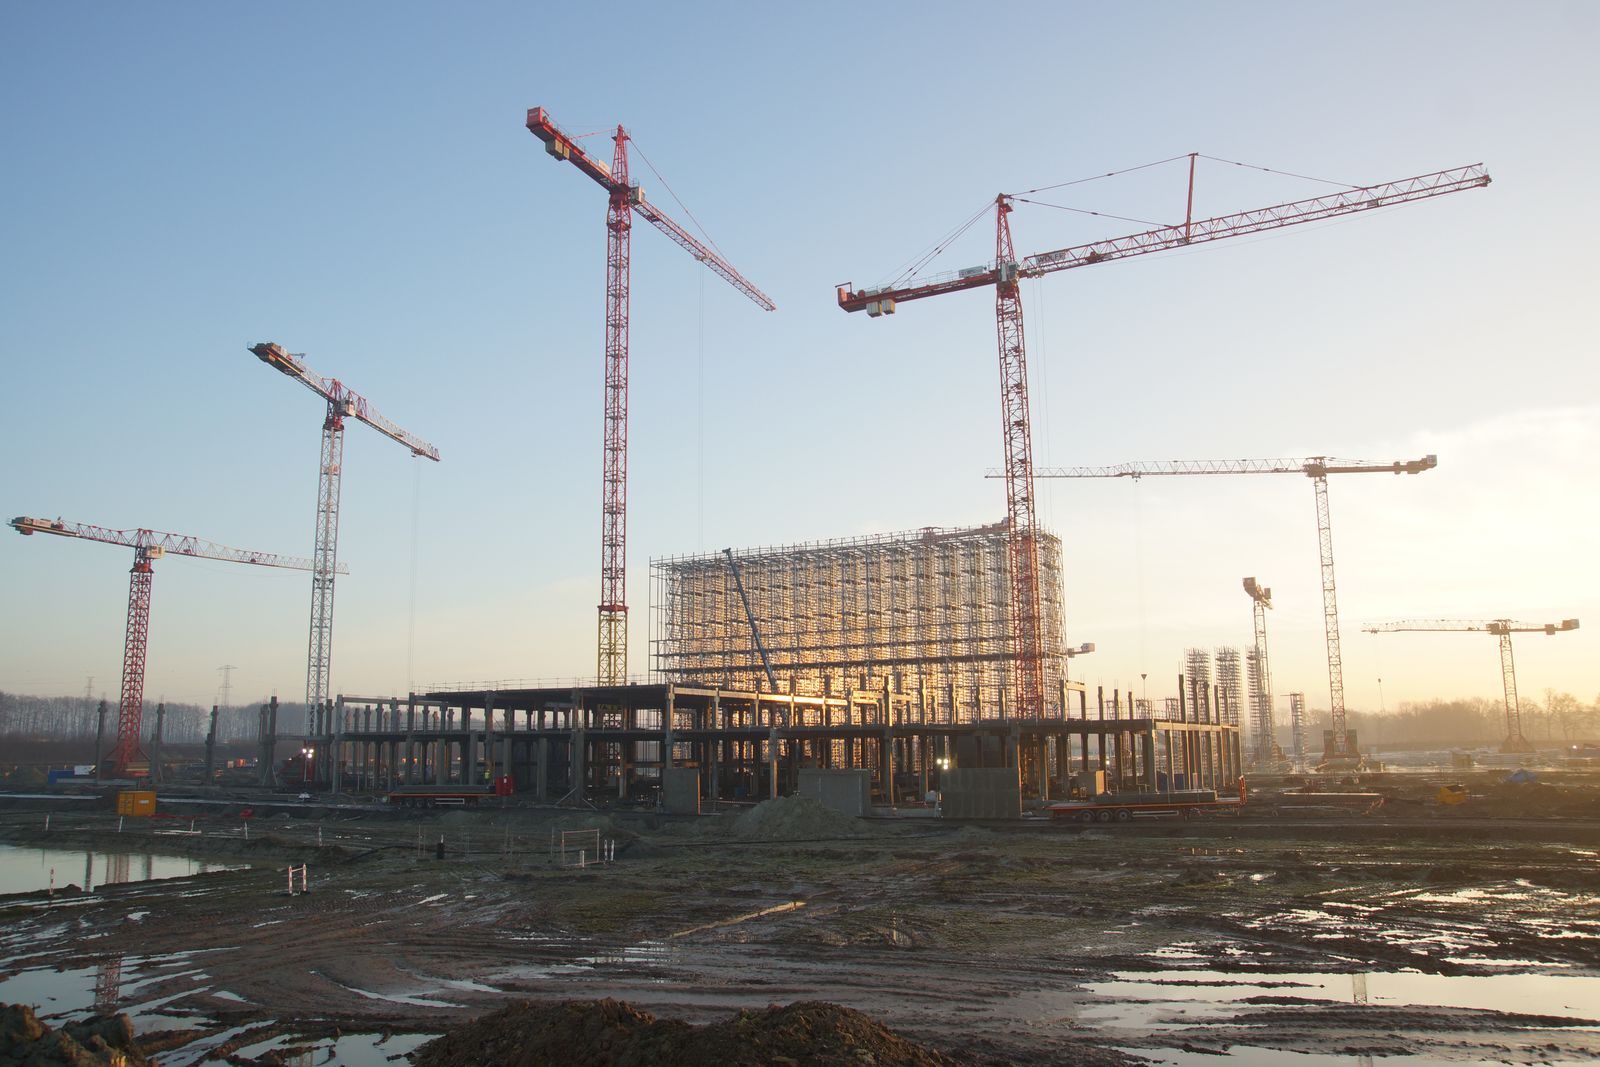
We estimate by program and building type, so a changing mix never leaves your budget behind.

BIM and documentation coordination keep multi-discipline development teams aligned from concept to construction.
We support projects across a wide range of construction sectors.
Yes. We structure estimates by program and building type to support complex mixed-use developments.
We organize estimates and documentation around your phasing plan so each stage stays clear.
Our architectural, engineering, and BIM teams coordinate documentation across disciplines for development projects.
