Organized, permit-ready drawing packages and supporting documentation for plan review, permitting, and construction coordination.

Organized, permit-ready drawing packages and supporting documentation for plan review, permitting, and construction coordination.
We prepare complete drawing sets tailored for local plan review requirements. Our focus is on clarity, completeness, and organization—so your submittal is easy to review and your field set is easy to build from.
From cover sheets and code data to details and schedules, we ensure every required element is accounted for and properly referenced across sheets.

We compile and organize all sheets into a logical index with consistent formatting. Code data, notes, and symbols are standardized to reduce reviewer questions and speed up approval cycles.
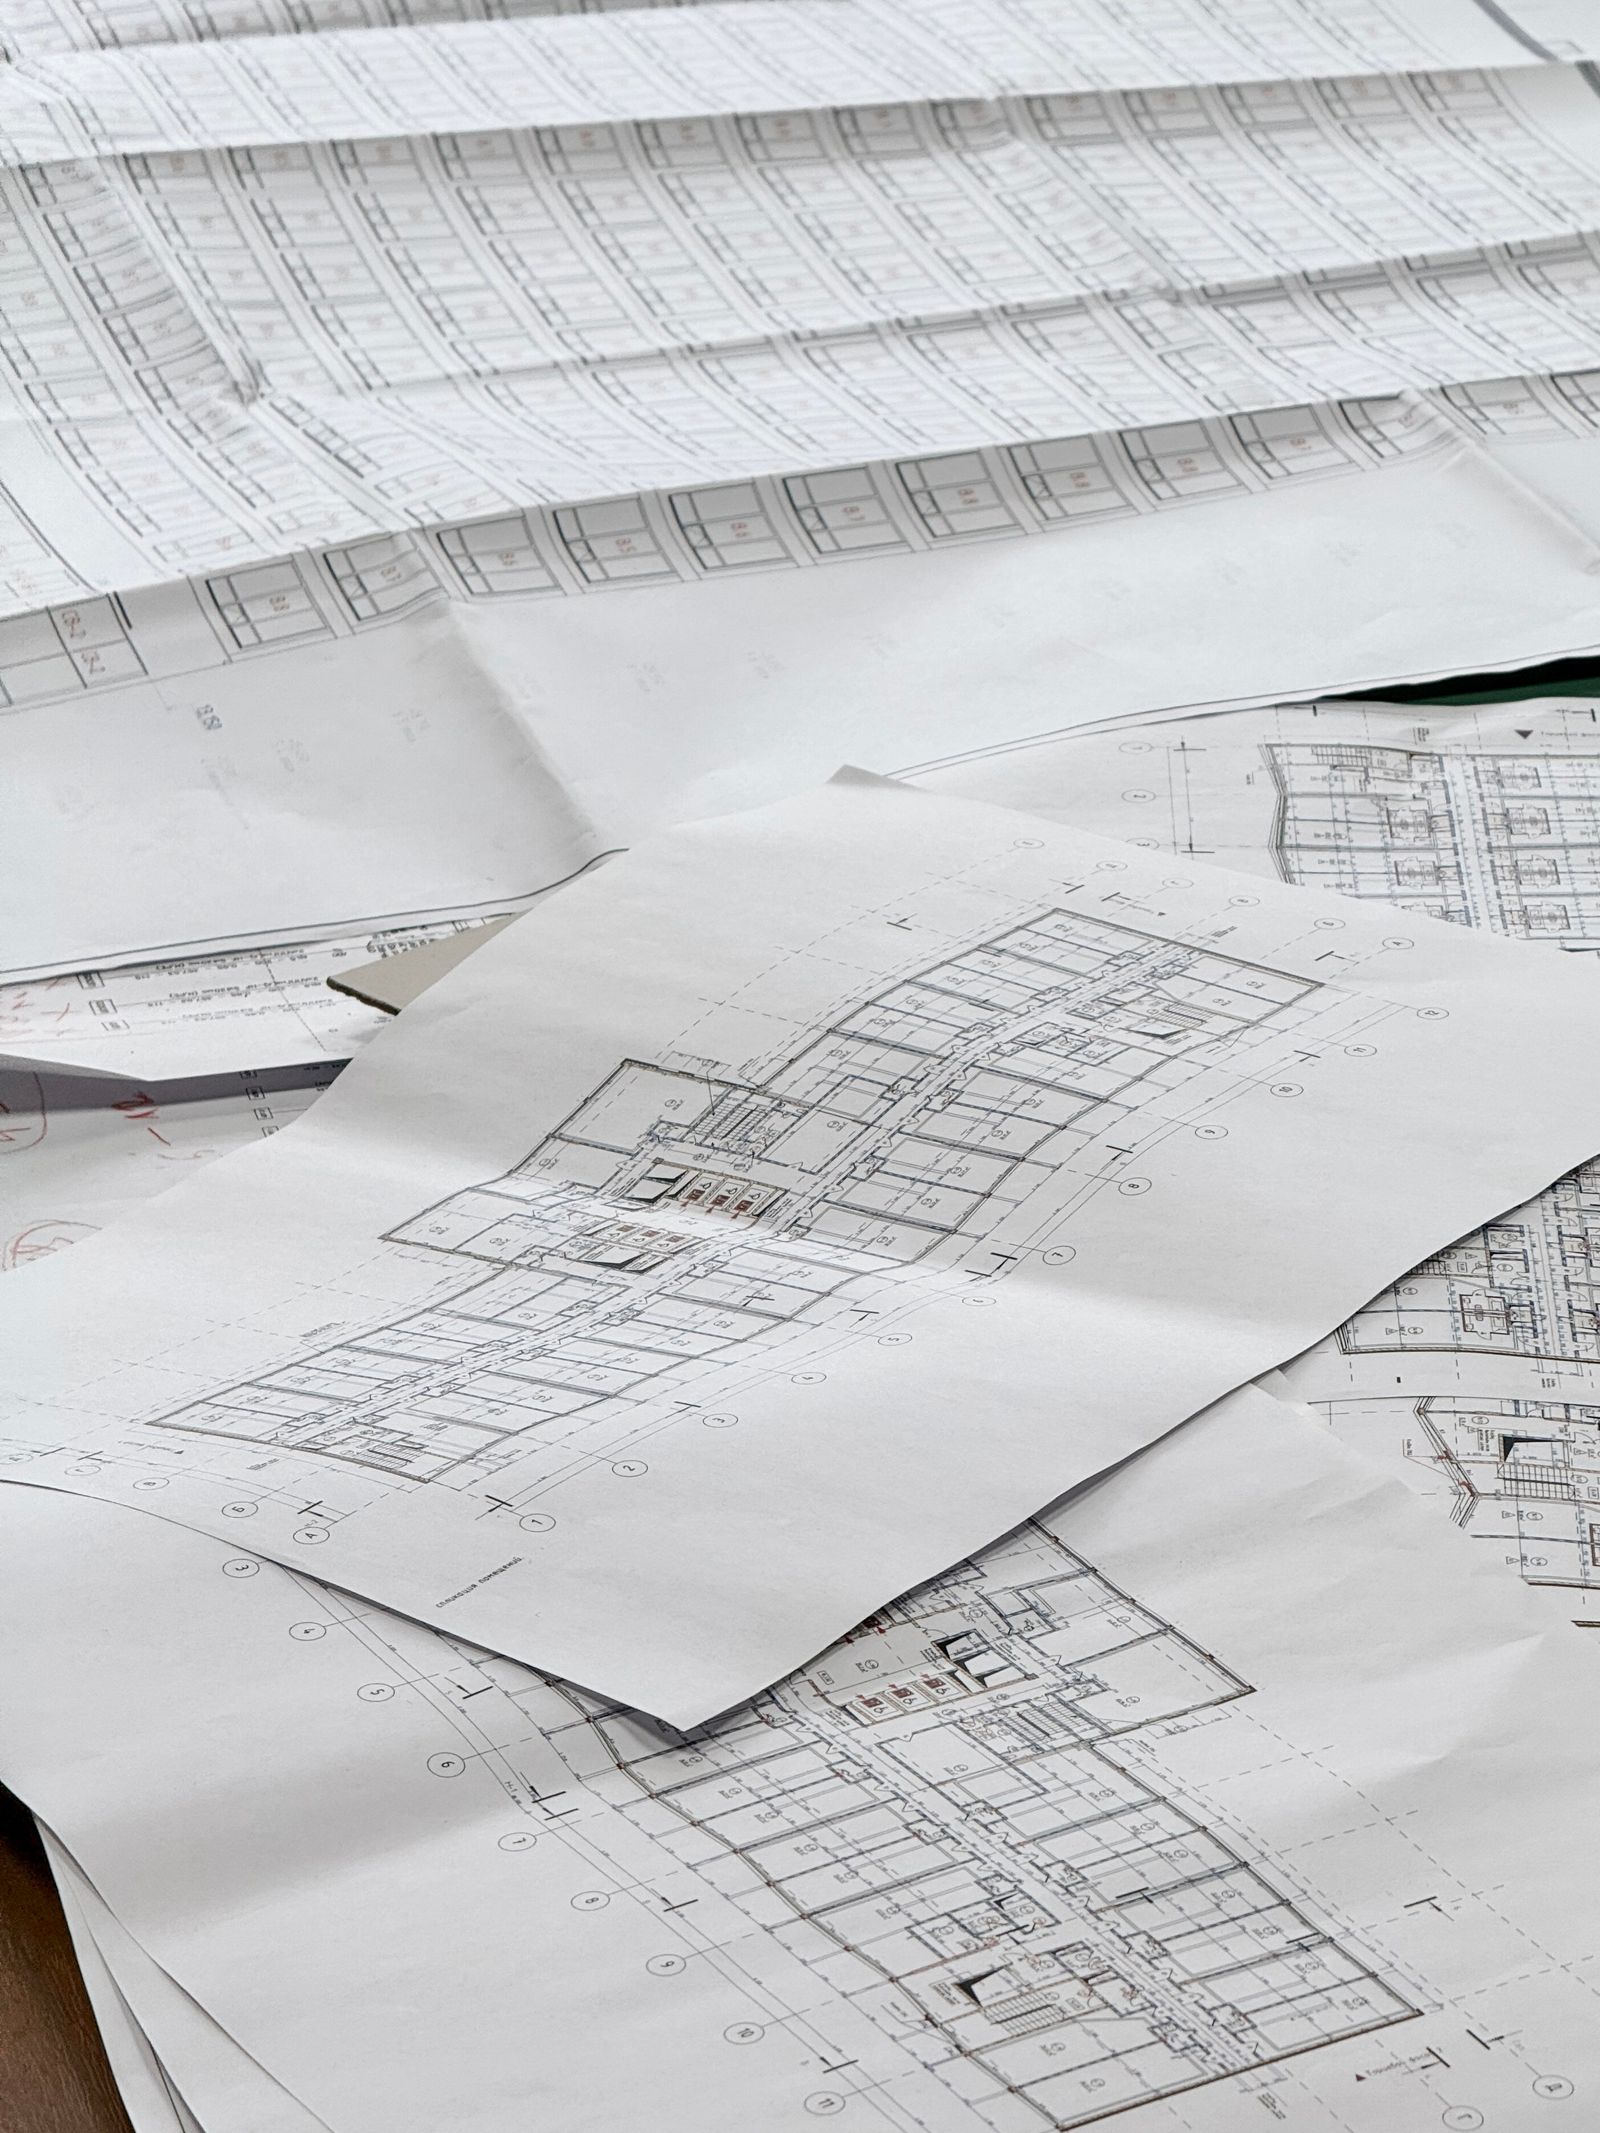
Beyond permitting, we produce construction sets optimized for field use—clear dimensions, keyed details, and cross-referenced sections that help contractors build accurately and avoid confusion.
Our process keeps your project moving forward without unnecessary back and forth.
Send us your project details and plans—we'll review the scope and provide a clear estimate.
We quantify and organize your scope, applying accurate materials, labor, and system details.
Get clean, organized outputs ready to use for bidding, budgeting, or permit submittals.
Complementary services to keep your project coordinated from start to finish.
Detailed quantity takeoffs and construction estimates for bidding and budgeting.
Explore ServiceDesign and construction documentation for residential and commercial projects.
Explore ServiceStructural, civil, MEP engineering to support code-compliant designs.
Explore ServiceA permit-ready set typically includes cover sheet, site plan, floor plans, elevations, sections, details, schedules, and applicable engineering sheets as required by the jurisdiction. We tailor to your specific requirements.
Yes. We coordinate architectural, structural, civil, MEP, and other sheets to ensure consistent references, no duplicate info, and a clean, unified package.
Absolutely. We can follow local submittal checklists and formatting preferences to align with plan reviewer expectations.
