Coordinated Building Information Modeling (BIM) services to improve design coordination, reduce clashes, and support informed decisions across the project lifecycle.
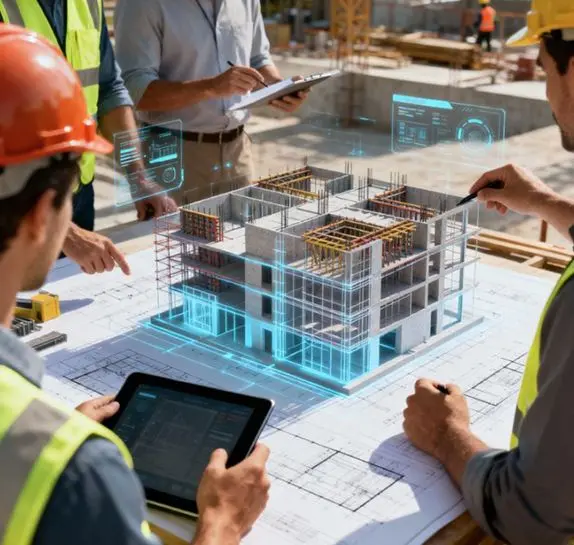
Coordinated Building Information Modeling (BIM) services to improve design coordination, reduce clashes, and support informed decisions across the project lifecycle.
We develop and manage BIM models that serve as a single source of truth for architecture, structure, and MEP. Our focus is on coordination, accuracy, and usability—delivering models that are as practical in the field as they are powerful in preconstruction.
From LOD-based modeling to clash detection and quantity extraction, we tailor our BIM deliverables to your goals, whether for design coordination, estimating support, or construction planning.
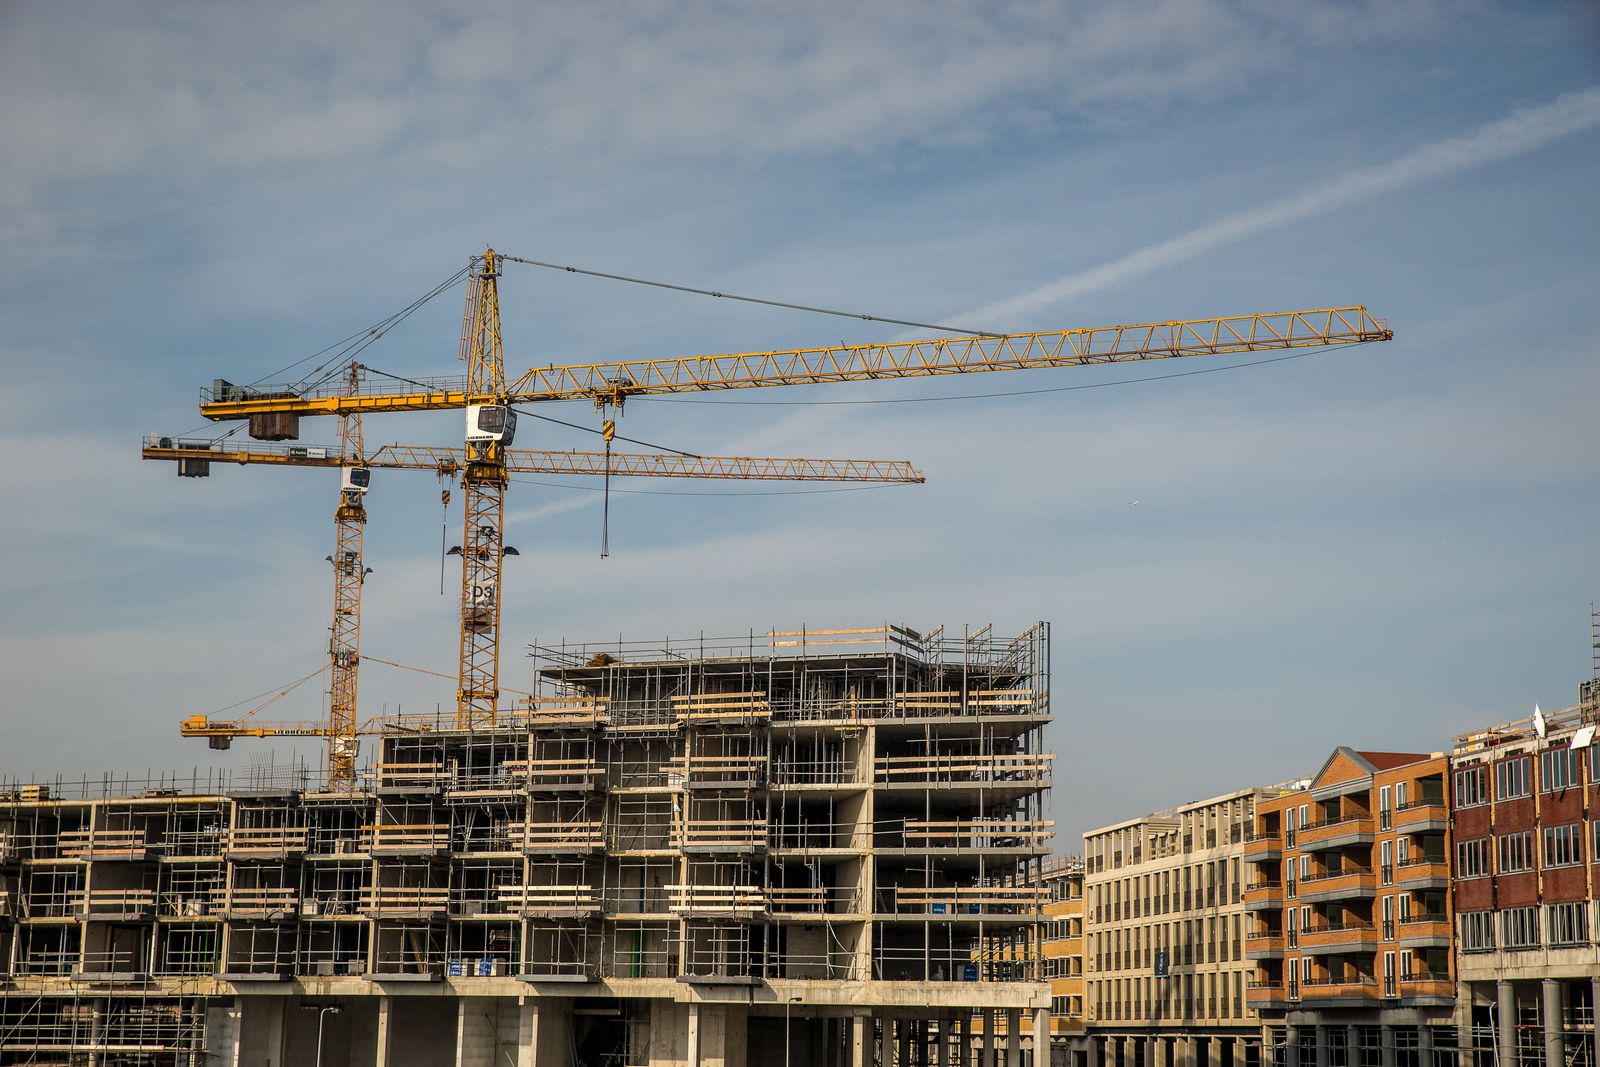
We run systematic clash reviews and maintain linked models to keep all disciplines aligned. Issues are documented with clear views and recommendations, reducing RFIs and rework during construction.
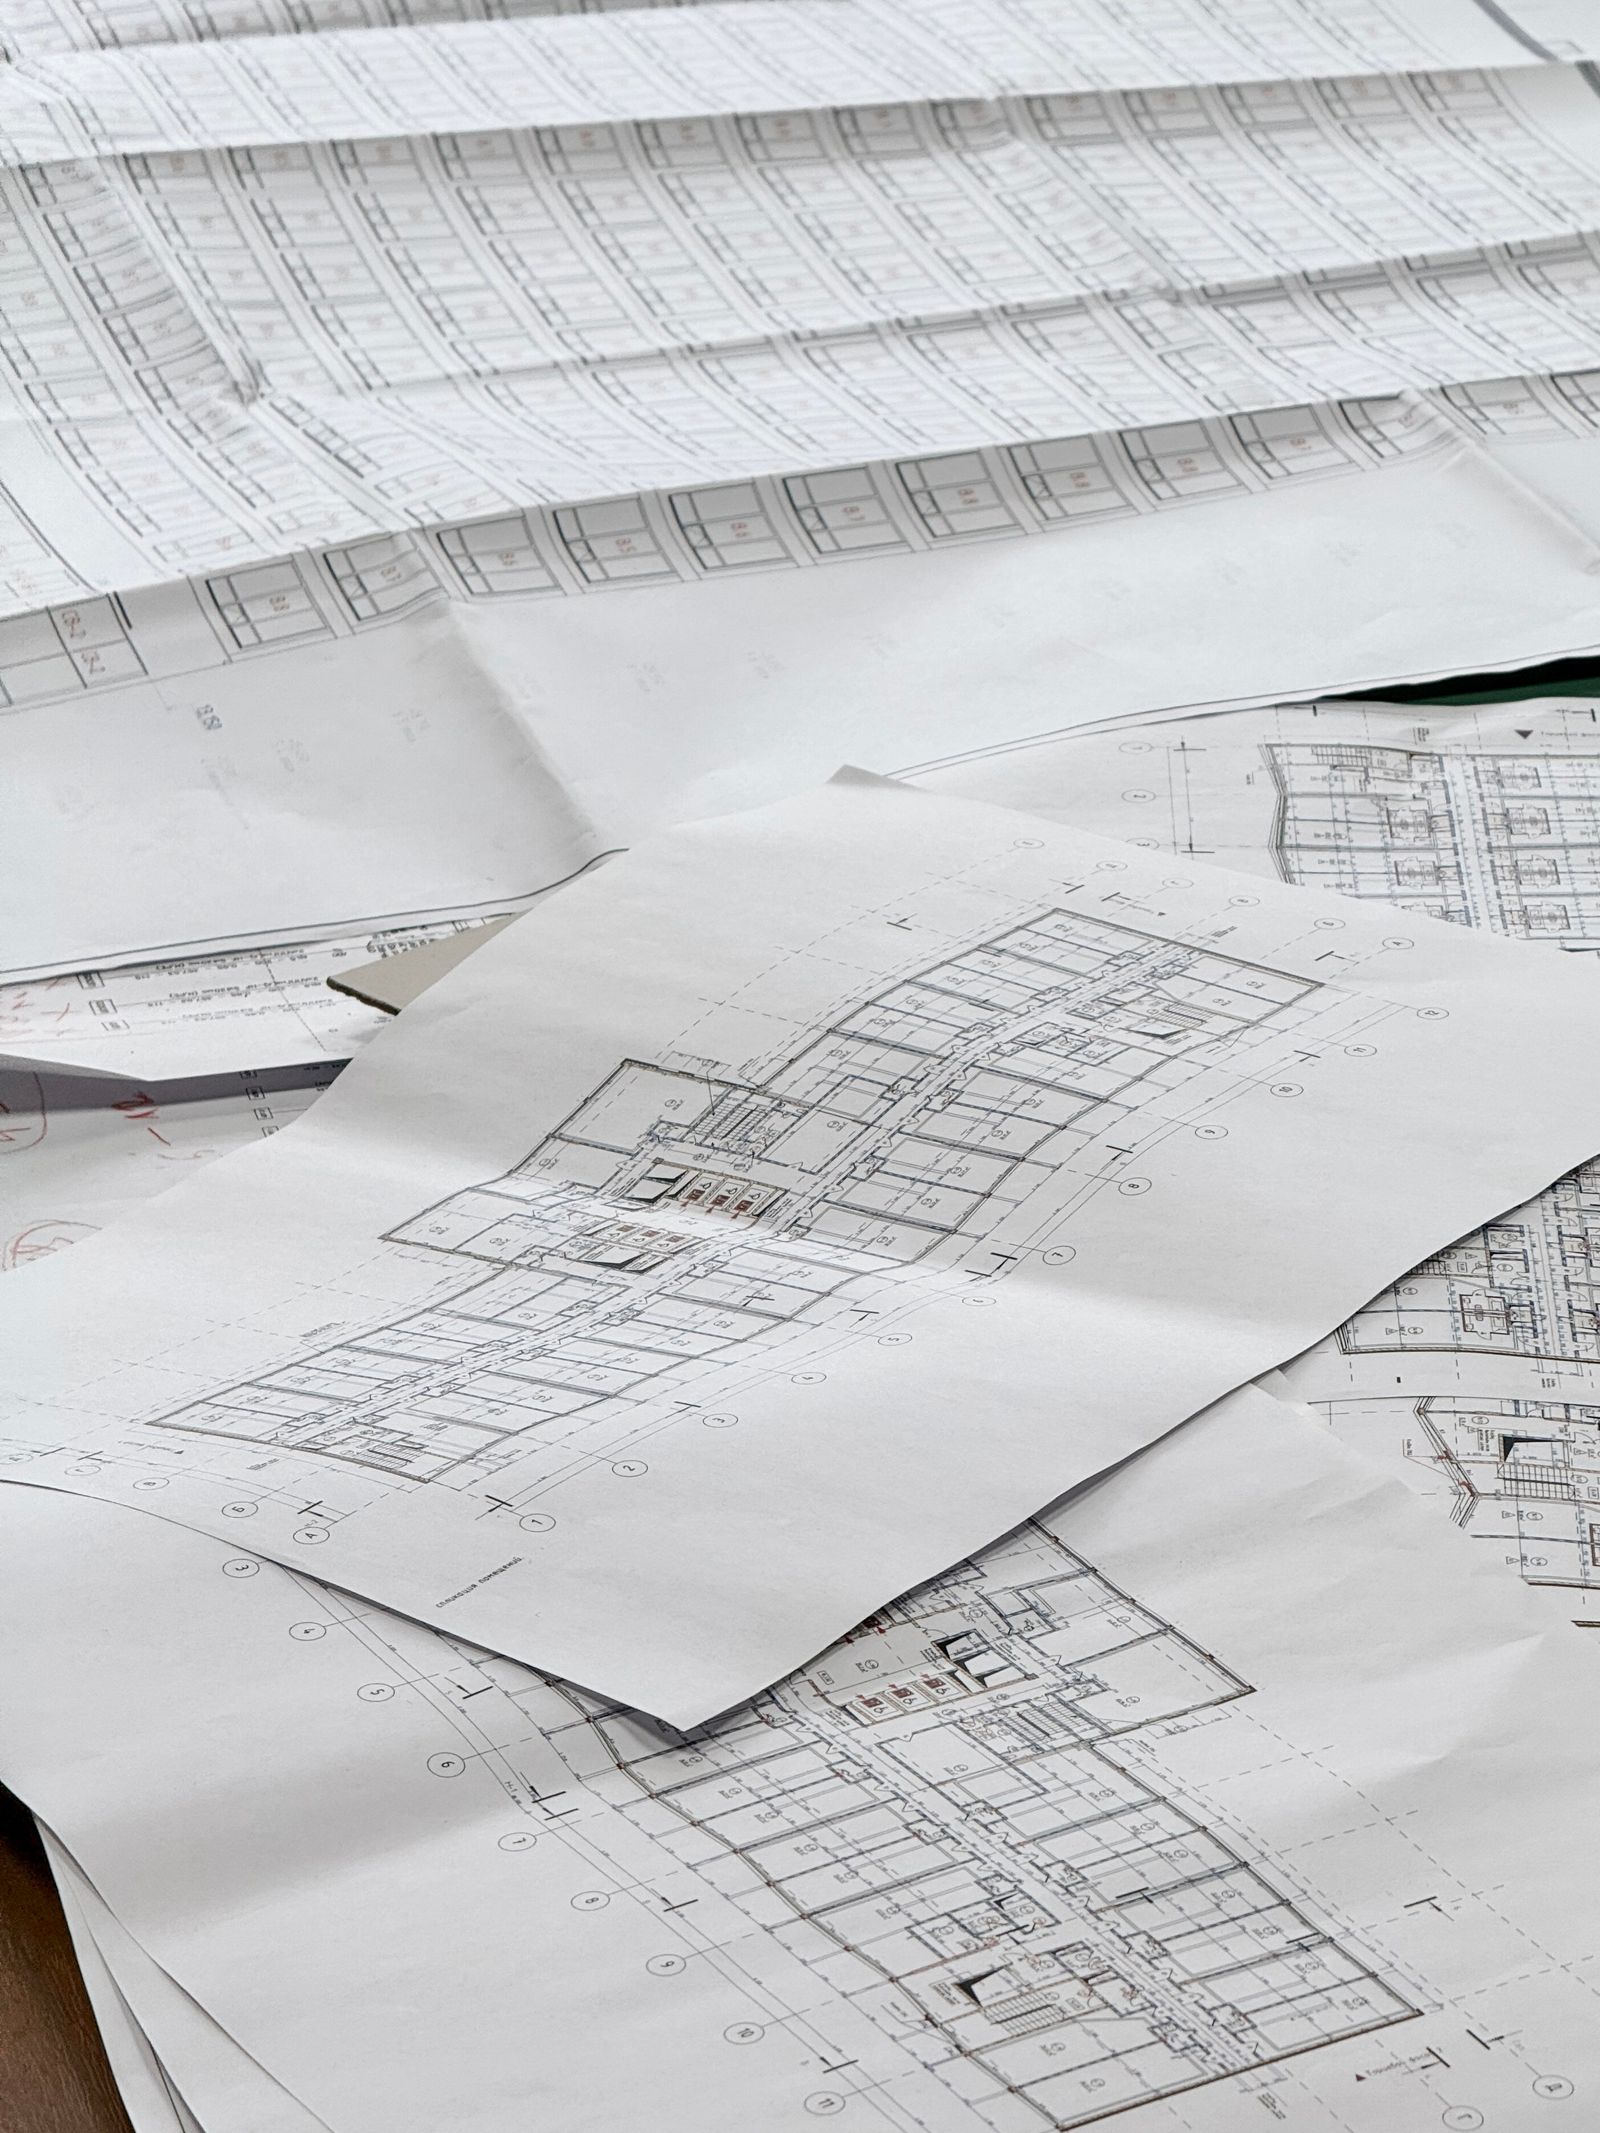
Our BIM models are structured to support downstream workflows. We can generate quantity takeoffs, build phase views, and extract geometry for clearer scopes, helping teams plan with confidence.
Our process keeps your project moving forward without unnecessary back and forth.
Send us your project details and plans—we'll review the scope and provide a clear estimate.
We quantify and organize your scope, applying accurate materials, labor, and system details.
Get clean, organized outputs ready to use for bidding, budgeting, or permit submittals.
Complementary services to keep your project coordinated from start to finish.
Detailed quantity takeoffs and construction estimates for bidding and budgeting.
Explore ServiceDesign and construction documentation for residential and commercial projects.
Explore ServiceStructural, civil, MEP engineering to support code-compliant designs.
Explore ServiceWe align LOD to project needs (e.g., LOD 100–350). Share your use case (coordination, CD set, shop drawings) and we'll recommend an appropriate LOD.
Yes. We use Navisworks/Revit coordination tools to run clash tests and deliver clear issue reports with screenshots, elements IDs, and suggested resolutions.
We do both. We can audit, clean up, and coordinate existing models, or build new models from PDFs, CAD files, or sketches.
